
BEDS2
BATHS2 full
SQUARE FEET1,450
MLS#5212927
STATUSActive
PROPERTY TYPEResidential - Single Family
SUBDIVISIONLaurens Green Clstr Dev Ph 02
SCHOOLStrongsville City
Property Description
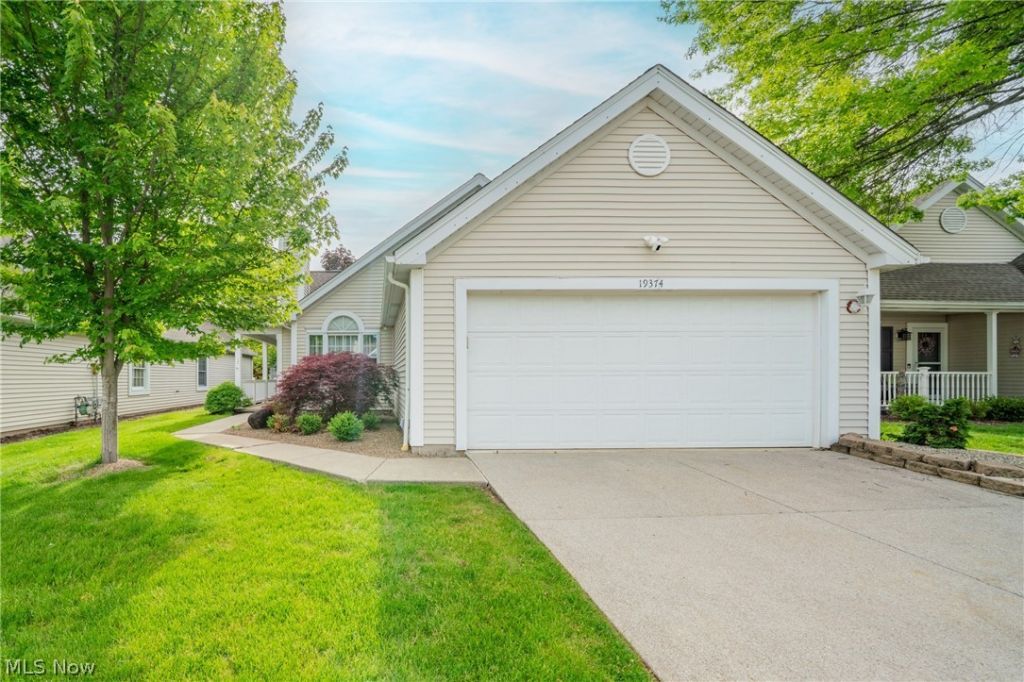
Beautifully updated and move-in ready ranch home located in the Echo Lake community. This home offers easy one-floor living with extensive updates throughout, including new paint, new flooring, a brand-new concrete patio, remodeled bathrooms, updated light fixtures, and additional recessed lighting installed throughout the home. The living room features vaulted ceilings and a cozy gas fireplace, while the dining area showcases a modern raindrop chandelier. The kitchen offers plenty of cabinet space, a charming bay window, and stainless steel appliances. Just off the kitchen is the enclosed three-season room, which leads to the brand new paved patio area, perfect for relaxing or entertaining. This home also features two bedrooms with walk-in closets, including newly added shelving in the primary bedroom closet for added organization and storage. The convenient laundry room includes a brand-new washer and dryer and provides direct access to the attached two-car garage. Echo Lake residents enjoy access to a pool, cabana, and playground, all conveniently located near shopping, dining, and everyday amenities.
Property Features
Property Type: Residential - Single Family
Basement: None
Cooling: Central Air, Ceiling Fan(s)
Fireplaces: 1
Garage: 2 car attached
Heating: Forced Air
Home Style: Cluster Home, Ranch
Lot Size: 0.10 Acres
Roof Type: Asphalt, Fiberglass
Stories: 1.0
Taxes: $4,108 / year
Year Built: 1992
Amenities
Ceiling Fan(s)
Chandelier
High Ceilings
Primary Downstairs
Recessed Lighting
Walk-In Closet(s)
Feature Descriptions
Appliances: Dishwasher, Microwave, Range, Refrigerator
Community Features: Fitness Center, Fitness, Pool
Exterior: Vinyl Siding
Fencing: None
HOA: Yes
HOA Fee: 427.95/ Annually
Laundry: Main Level, In Unit
Parcel#: 393-34-080
Parking: Attached, Garage, Garage Door Opener
Patio/Porch: Enclosed, Patio, Porch, Side Porch
Pets Allowed: Yes
Pool: In Ground, Community
Security: Carbon Monoxide Detector(s)
Sewer: Public Sewer
Swimming Pool: Yes
Water: Public
Local Schools
School District: Strongsville City
Listed By / Shown By
Listed By
Agency Name: Keller Williams Greater Metropolitan
Agency Contact: avovk@kw.com, 216-410-1948
Shown By
Agency Title: Kremer Realty, Inc
Agency Phone: (330) 686-2400

Estimate Your Payment
Estimated Payment
$ 1,195.68 per month $754.47 Principal & Interest $342.33 Property Tax $98.88 Homeowner's Insurance
19374 Lauren Way | MLS# 5212927
This single family home located at 19374 Lauren Way, Strongsville, OH 44149 is currently listed for sale with an asking price of $339,000. This property was built in 1992 and has 2 bedrooms and 2 full baths with 1450 sq. ft. Lauren Way is located in the Laurens Green Clstr Dev Ph 02 subdivision within the Strongsville City school district. Search Laurens Green Clstr Dev Ph 02 real estate on www.kremerrealty.com today.