
BEDS3
BATHS2 full
SQUARE FEET1,610
MLS#5257996
STATUSActive
PROPERTY TYPEResidential - Condominium
SUBDIVISIONIdlewood East Condo #3
SCHOOLStrongsville City
Property Description
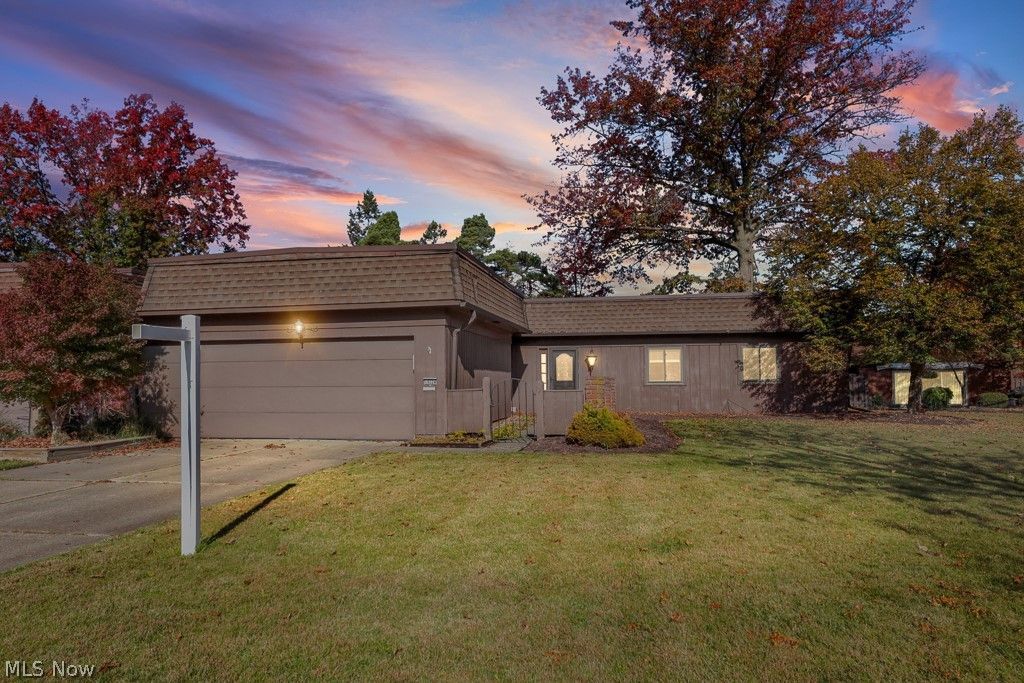
Enjoy spacious, single-level living in this approximately 1,600-square-foot ranch townhome featuring 3 bedrooms, 2 full bathrooms, and an attached 2-car garage, A rare end unit. The large living room offers a welcoming gathering space with a wood-burning fireplace, while updated paint and trim add a fresh, polished touch throughout. The oversized primary suite features a private full bathroom and two walk-in closets. A dedicated laundry area adds everyday convenience, and the private courtyard and partial fencing offer outdoor space for relaxing or entertaining. A brand-new, high-end Trane HVAC system with a heat pump is a standout upgrade. Enjoy the convenience of HOA-covered exterior maintenance, landscaping, and snow removal, with access to a recreation center and pool available for an additional fee. Located close to downtown Strongsville and major highways, this home combines comfortable living with convenient access to shopping, dining, and more!
Property Features
Property Type: Residential - Condominium
Cooling: Central Air, Ceiling Fan(s), Electric
Fireplaces: 1
Garage: 2 car attached
Heating: Electric, Forced Air, Heat Pump
Home Style: Ranch
Lot Size: 0.00 Acres
Roof Type: Asphalt, Fiberglass
Stories: 1.0
Taxes: $2,974 / year
Year Built: 1974
Amenities
Ceiling Fan(s)
Entrance Foyer
High Ceilings
Walk-In Closet(s)
Feature Descriptions
Appliances: Dryer, Dishwasher, Microwave, Range, Refrigerator, Washer
Exterior: Cedar, Other
Fireplace: Family Room
Laundry: Inside, Main Level, Laundry Room
Parcel#: 392-20-352
Parking: Attached, Direct Access, Garage
Sewer: Public Sewer
Swimming Pool: Yes
Water: Public
Local Schools
School District: Strongsville City
Listed By / Shown By
Listed By
Agency Name: EXP Realty, LLC.
Agency Contact: Dbehunrealtor@gmail.com, 330-416-0480
Shown By
Agency Title: Kremer Realty, Inc
Agency Phone: (330) 686-2400

Estimate Your Payment
Estimated Payment
$ 801.62 per month $489.62 Principal & Interest $247.83 Property Tax $64.17 Homeowner's Insurance
19224 Idlewood Trail | MLS# 5257996
This condo located at 19224 Idlewood Trail, Strongsville, OH 44149 is currently listed for sale with an asking price of $220,000. This property was built in 1974 and has 3 bedrooms and 2 full baths with 1610 sq. ft. Idlewood Trail is located in the Idlewood East Condo #3 subdivision within the Strongsville City school district. Search Idlewood East Condo #3 real estate on www.kremerrealty.com today.