
BEDS3
BATHS2 full
SQUARE FEET1,796
MLS#5260036
STATUSActive
PROPERTY TYPEResidential - Single Family
SUBDIVISIONMt Vernon Woods
SCHOOLPoland Local
Property Description
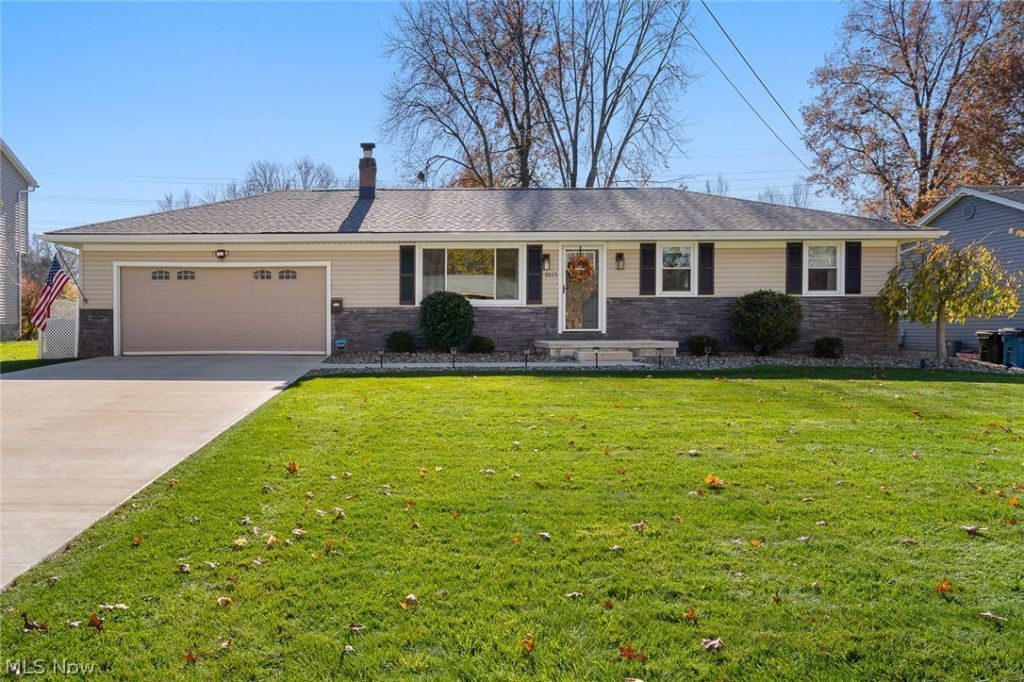
Beautifully updated and meticulously maintained, this Poland ranch has plenty to offer, starting with the curb appeal! A newly poured concrete driveway, walkway & front porch, fresh landscaping and attractive vinyl and stone siding make for a welcoming arrival. Inside, nearly 1,800 sq ft of living space offers room to gather or spread out. A bright, oversized formal dining room features board and batten walls and leads into the eat-in kitchen with granite countertops, stainless steel appliances & a newly added coffee bar for additional counter space, storage & a little flair! The spacious family room brings warmth and character with vaulted ceilings, a wood beam & a cozy fireplace. Three bedrooms, including a primary suite with a full bath and walk-in closet, provide flexibility for guests, an office, hobbies & more. There are two full bathrooms, one with a walk-in shower, and conveniently located main-floor washer and dryer hookups make one-floor living an option. The laundry is currently located downstairs, where the partially finished basement offers additional living space and plenty of storage. Outside, the concrete patio is ready for summer gatherings or a quiet evening at home. A two-car attached garage and a shed offer plenty of space for vehicles, tools & toys! Thoughtful updates, inviting spaces & a home that's been well cared for. Simply unpack and call 1815 Alverne Drive HOME this holiday season!
Property Features
Property Type: Residential - Single Family
Basement: Yes
Basement: Full, Partially Finished, Storage Space, Sump Pump
Cooling: Central Air
Fireplaces: 1
Garage: 2 car attached
Heating: Forced Air, Gas
Home Style: Ranch
Lot Size: 0.36 Acres
Roof Type: Asphalt, Fiberglass
Stories: 1.0
Taxes: $3,893 / year
Year Built: 1972
Feature Descriptions
Appliances: Built-In Oven, Dishwasher, Microwave, Range, Refrigerator, Water Softener
Exterior: Stone Veneer, Vinyl Siding
Laundry: In Bathroom, Main Level, Lower Level, See Remarks
Parcel#: 30-027-0-065.00-0
Parking: Attached, Concrete, Garage Faces Front, Garage, Garage Door Opener
Patio/Porch: Patio, Porch, See Remarks
Sewer: Public Sewer
Water: Public
Room Sizes
Recreation: 27 x 14 Level - Basement
Local Schools
School District: Poland Local
Listed By / Shown By
Listed By
Agency Name: Keller Williams Chervenic Realty
Agency Contact: elizabeth@elizabethmutschler.com, 724-651-9345
Shown By
Agency Title: Kremer Realty, Inc
Agency Phone: (330) 686-2400

Estimate Your Payment
Estimated Payment
$ 1,180.02 per month $756.47 Principal & Interest $324.42 Property Tax $99.14 Homeowner's Insurance
1815 Alverne Drive | MLS# 5260036
This single family home located at 1815 Alverne Drive, Poland, OH 44514 is currently listed for sale with an asking price of $339,900. This property was built in 1972 and has 3 bedrooms and 2 full baths with 1796 sq. ft. Alverne Drive is located in the Mt Vernon Woods subdivision within the Poland Local school district. Search Mt Vernon Woods real estate on www.kremerrealty.com today.