
BEDS4
BATHS2 full 1 partial
SQUARE FEET3,400
MLS#5245138
STATUSActive
PROPERTY TYPEResidential - Single Family
SUBDIVISIONSherwood Forest 03
SCHOOLEuclid City
Property Description
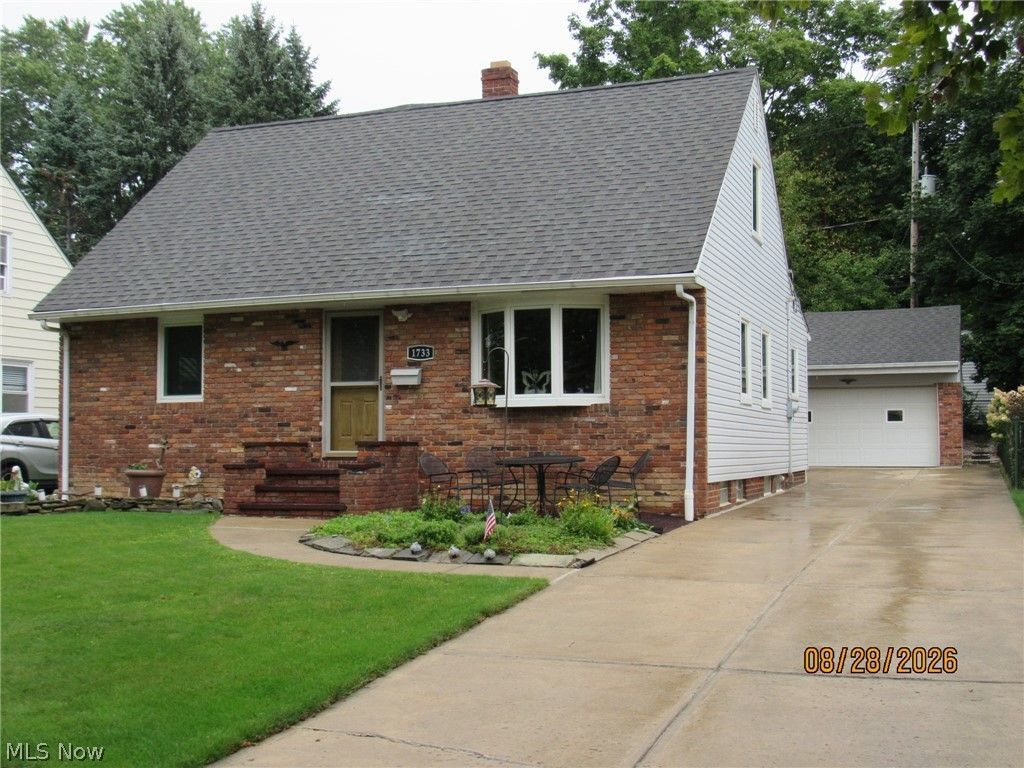
A buyer's dream home, just move in. This four bedroom, 2 and a half bath, large cape cod, has two furnaces with central air only five years old. Oversized kitchen is a show place with 51 craft made cherry wood cabinets. Stainless steel refrigerator, microwave, double oven, luxury vinyl flooring, double door spice cabinet, kitchen compactor. Family size dining room, built-in desk, and extended kitchen cabinets. Family room 21 x 18 with brick wall fireplace. Upstairs bedrooms has 3 sky lights, ceiling fans, fireplace, vanity, and new windows and floor, walk in closet. Cedar closet plus 2 more full bedrooms, full bath with sky light. Rec room 600 sq ft finished with bar, half bath, and vinyl tile flooring, laundry. Bedroom or office with full bath. Garage has extra storage with sky lights.
Property Features
Property Type: Residential - Single Family
Basement: Yes
Basement: Full, Finished, Interior Entry
Cooling: Central Air
Fireplaces: 2
Garage: 2
Heating: Forced Air, Gas, Hot Water, Steam
Home Style: Cape Cod
Lot Size: 0.14 Acres
Roof Type: Asphalt, Fiberglass
Stories: 2.0
Taxes: $3,006 / year
Year Built: 1952
Amenities
Built-in Features
Cedar Closet(s)
Ceiling Fan(s)
Cathedral Ceiling(s)
Entrance Foyer
Kitchen Island
Primary Downstairs
Bar
Walk-In Closet(s)
Other
Feature Descriptions
Accessibility: None
Appliances: Built-In Oven, Dishwasher, Disposal, Microwave, Range
Community Features: Park, Pool, Street Lights
Days on Site: 2
Fencing: Back Yard, Partial, Vinyl
Fireplace: Bedroom, Living Room, Primary Bedroom
Laundry: Washer Hookup, Gas Dryer Hookup, In Basement, Lower Level
Lot: Back Yard, Few Trees
Parcel#: 650-10-011
Parking: Detached, Garage, Garage Door Opener
Pool: Community
Sewer: Public Sewer
Swimming Pool: Yes
Water: Public
Window: Bay Window(s), Double Pane Windows, Drapes, Insulated Windows, Screens, Skylight(s), Wood Frames, Window Treatments
Room Sizes
Recreation: N D x N D Level - Lower
Laundry: 25 x 15 Level - Lower
Entry/ Foyer: N D x N D Level - First
Bathroom: N D x N D Level - Second
Bedroom: 13 x 21 Level - First
Bedroom: 12 x 13 Level - Second
Bedroom: 12 x 13 Level - Second
Primary Bedroom: 17 x 23 Level - Second
Dining Room: 13 x 17 Level - First
Kitchen: 13 x 19 Level - First
Living Room: 18 x 21 Level - First
Local Schools
School District: Euclid City
Listed By / Shown By
Listed By
Agency Name: Berkshire Hathaway HomeServices Professional Realty
Agency Contact: neorealestategroup@gmail.com, 440-299-7626
Shown By
Agency Title: Kremer Realty, Inc
Agency Phone: (330) 686-2400

Estimate Your Payment
Estimated Payment
$ 980.30 per month $645.24 Principal & Interest $250.50 Property Tax $84.56 Homeowner's Insurance
1733 E 238th Street | MLS# 5245138
This single family home located at 1733 E 238th Street, Euclid, OH 44117 is currently listed for sale with an asking price of $289,921. This property was built in 1952 and has 4 bedrooms and 2 full and 1 partial baths with 3400 sq. ft. E 238th Street is located in the Sherwood Forest 03 subdivision within the Euclid City school district. Search Sherwood Forest 03 real estate on www.kremerrealty.com today.