
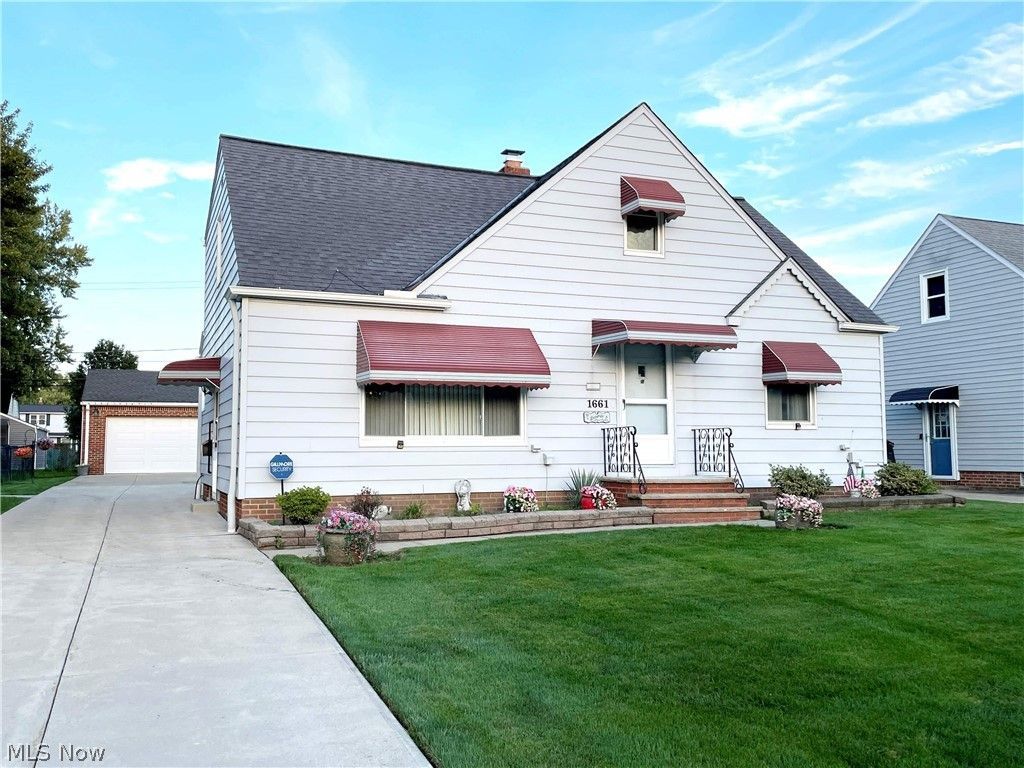
BEDS3
BATHS1 full 2 partial
SQUARE FEET3,067
MLS#5245612
STATUSActive
PROPERTY TYPEResidential - Single Family
SUBDIVISIONMayfair Acres
SCHOOLMayfield City
Property Description
Welcome to this secluded development in beautiful Mayfield Heights! This 3-bedroom bungalow is one of the city's larger bungalow-style homes and offers an abundance of living space. The first floor features a comfortable living room, primary bedroom, newer glamour bath with Jacuzzi tub and oversized ceramic tile shower, updated eat-in kitchen with plenty of storage, and a large family room with a gas-burning potbelly stove/heater. Upstairs offers two generously sized bedrooms, a loft/office area, and convenient half bath. The basement includes a cozy rec room with dry bar, half bath, laundry room, and storage/workshop area. Off the family room, enjoy easy access to the concrete grilling area and fully landscaped, fenced backyard. Additional features include a newer concrete driveway and oversized 2-car brick/concrete garage. Other updates include insulated windows, roof, gutters, electrical panel, updated kitchen, and newer glamour bath. All appliances are included with an acceptable offer. Take advantage of Mayfield Heights' new state-of-the-art community center, pool, and park! Schedule your appointment today!
Property Features
Property Type: Residential - Single Family
Basement: Yes
Basement: Crawl Space, Partial, Partially Finished, Storage Space
Cooling: Central Air
Garage: 2
Heating: Forced Air, Gas
Home Style: Bungalow, Cape Cod
Lot Size: 0.18 Acres
Roof Type: Asphalt, Fiberglass
Stories: 2.0
Taxes: $4,886 / year
Year Built: 1954
Amenities
Built-in Features
Ceiling Fan(s)
Coffered Ceiling(s)
Entrance Foyer
Eat-in Kitchen
Soaking Tub
Private Yard
Feature Descriptions
Appliances: Dryer, Dishwasher, Disposal, Microwave, Range, Refrigerator, Washer
Community Features: Curbs, Fitness Center, Playground, Park, Street Lights, Sidewalks, Tennis Court(s)
Exterior: Aluminum Siding
Fencing: Chain Link
Laundry: Washer Hookup, Electric Dryer Hookup, In Basement, Laundry Room, Laundry Tub, Sink
Lot: Back Yard, Front Yard, Landscaped, Private, Rectangular Lot
Parcel#: 861-26-027
Parking: Concrete, Driveway, Detached, Electricity, Garage Faces Front, Garage, Garage Door Opener
Security: Security System, Carbon Monoxide Detector(s), Smoke Detector(s)
Sewer: Public Sewer
Water: Public
Window: Insulated Windows
Local Schools
School District: Mayfield City
Listed By / Shown By
Listed By
Agency Name: Century 21 Homestar
Agency Contact: coffey-assoc@sbcglobal.net, 440-567-8269
Shown By
Agency Title: Kremer Realty, Inc
Agency Phone: (330) 686-2400

Estimate Your Payment
Estimated Payment
$ 1,086.57 per month $600.68 Principal & Interest $407.17 Property Tax $78.72 Homeowner's Insurance
1661 Byron Drive | MLS# 5245612
This single family home located at 1661 Byron Drive, Mayfield Heights, OH 44124 is currently listed for sale with an asking price of $269,900. This property was built in 1954 and has 3 bedrooms and 1 full and 2 partial baths with 3067 sq. ft. Byron Drive is located in the Mayfair Acres subdivision within the Mayfield City school district. Search Mayfair Acres real estate on www.kremerrealty.com today.