
BEDS4
BATHS3 full
SQUARE FEET1,758
MLS#5245127
STATUSActive
PROPERTY TYPEResidential - Single Family
SUBDIVISIONLawson Estate
SCHOOLSteubenville City
Property Description
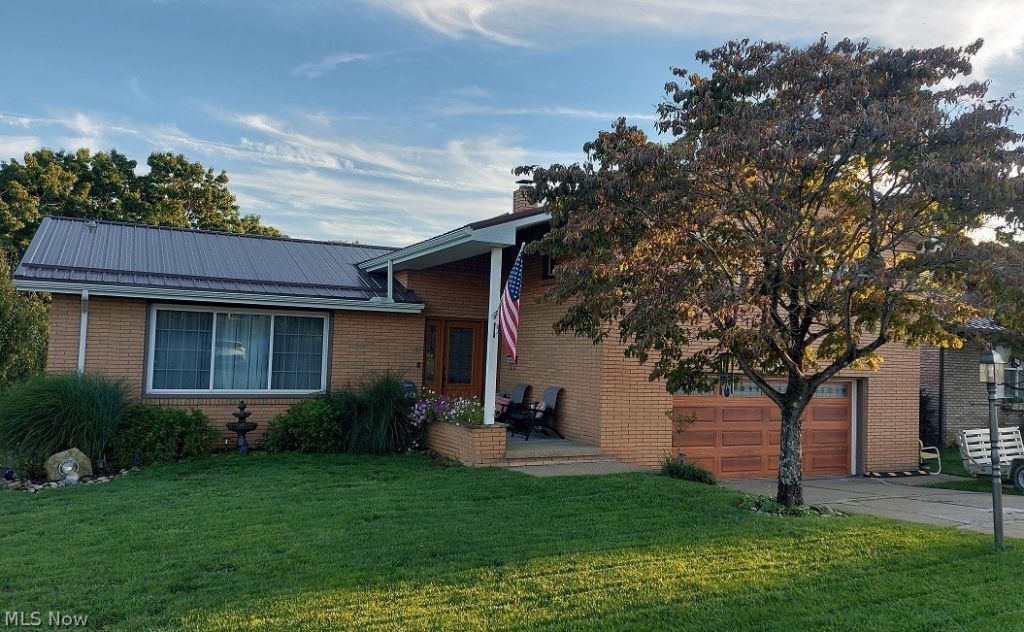
Beautiful brick multi-level 4-bedroom, 3-bath home situated on the East Hill at the top of Steubenville's desirable Lawson Estates. Conveniently located for an easy commute to the highway, bridge to Pittsburgh, and local university. This move-in-ready home has been extensively updated and offers the feel of a nearly new home. The approximately one-year-old remodeled kitchen features maple cabinetry, granite countertops, and stainless-steel appliances. Additional updates include a metal roof and solar panels, both approximately one year old, 200-amp electrical service, front door and garage door approximately two years old, hot water tank installed in 2020, and windows approximately eight years old. Enjoy the new bathroom off the family room, which features a gas fireplace and opens to a brand-new deck completed just one week ago.70inch tv in family room will stay. A wonderful opportunity to own a beautifully updated home in a convenient location-schedule your showing today!
Property Features
Property Type: Residential - Single Family
Basement: Yes
Basement: Full, Partially Finished, Unfinished
Cooling: Central Air
Fireplaces: 1
Garage: 2
Heating: Forced Air, Fireplace(s), Gas, Solar
Home Style: Bi-Level
Lot Size: 0.17 Acres
Roof Type: Metal
Stories: 3.0
Taxes: $1,581 / year
Year Built: 1966
Amenities
Breakfast Bar
Entrance Foyer
Granite Counters
Stone Counters
Feature Descriptions
Appliances: Dryer, Dishwasher, Disposal, Range, Refrigerator, Washer
Days on Site: 1
Exterior: Brick
Fencing: Back Yard, Chain Link
Fireplace: Family Room, Gas
Laundry: In Basement
Lot: Cleared, City Lot, Front Yard, Landscaped
Parcel#: 07-02994-000
Parking: Built In, Direct Access, Driveway, Electricity, Garage, Garage Door Opener, On Street
Patio/Porch: Deck, Front Porch
Security: Security System
Sewer: Public Sewer
View: City
Water: Public
Window: Double Pane Windows
Room Sizes
Office: 6 x 7 Level - Basement
Family Room: 19.3 x 15.3 Level - First
Bathroom: 9.4 x 5 Level - First
Bedroom: 10 x 13 Level - Second
Bedroom: 11.8 x 14 Level - Second
Bedroom: 10.5 x 11 Level - Second
Primary Bathroom: 10 x 4.2 Level - Second
Primary Bedroom: 14.2 x 13.8 Level - Second
Bathroom: 8.2 x 7.9 Level - Second
Kitchen: 12.2 x 25.5 Level - First
Living Room: 13.7 x 19.4 Level - First
Entry/ Foyer: 6.9 x 13.7 Level - First
Local Schools
School District: Steubenville City
Listed By / Shown By
Listed By
Agency Name: Guida Realty
Agency Contact: 740-264-5569, john.guida@sbcglobal.net
Shown By
Agency Title: Kremer Realty, Inc
Agency Phone: (330) 686-2400

Estimate Your Payment
Estimated Payment
$ 912.09 per month $689.93 Principal & Interest $131.75 Property Tax $90.42 Homeowner's Insurance
1604 Moreland Drive | MLS# 5245127
This single family home located at 1604 Moreland Drive, Steubenville, OH 43952 is currently listed for sale with an asking price of $310,000. This property was built in 1966 and has 4 bedrooms and 3 full baths with 1758 sq. ft. Moreland Drive is located in the Lawson Estate subdivision within the Steubenville City school district. Search Lawson Estate real estate on www.kremerrealty.com today.