
BEDS4
BATHS2 full 2 partial
SQUARE FEET2,385
MLS#5240333
STATUSActive
PROPERTY TYPEResidential - Single Family
SUBDIVISIONOrchard Grove
SCHOOLLakewood City
Property Description
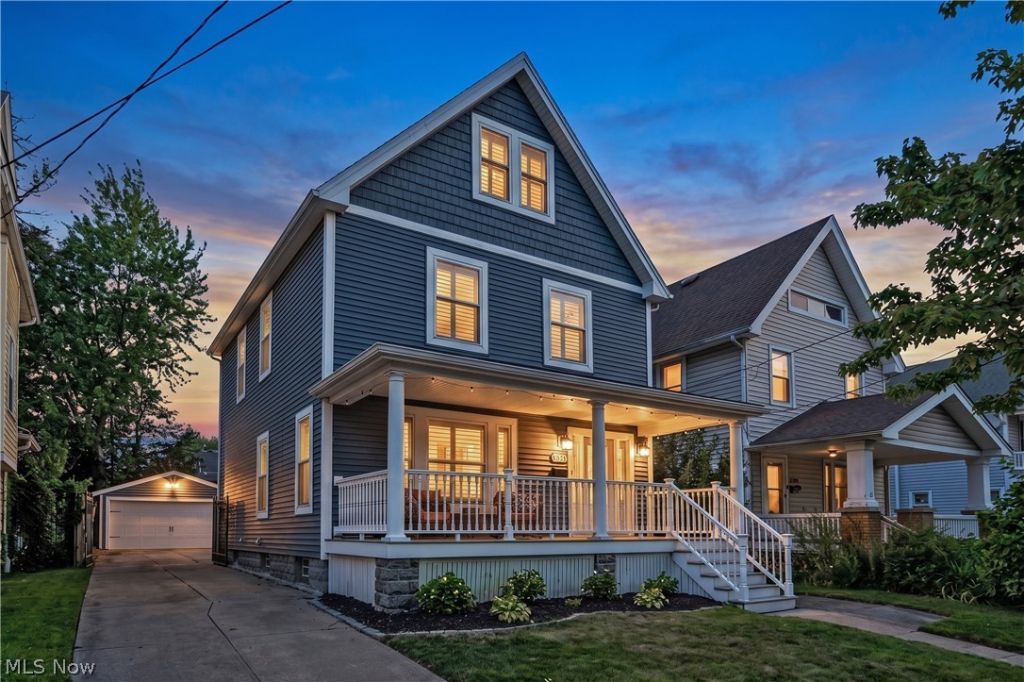
Some Lakewood homes have the front porch. This one has the porch and everything behind it. A 1909 colonial just south of Detroit, close enough to walk to dinner and still hear the street instead of the traffic. Inside, the original natural woodwork is exactly where it should be, framing an open first floor where the kitchen, dining and living spaces flow seamlessly. Stone counters, a kitchen island, generous counter and entertaining space, and a breakfast bar with beverage fridge. Four bedrooms across two upper floors, including a third-floor suite with a walk-in closet and a glass shower. Two full baths and two half baths, one on each level. Below, a finished lower area for movie nights, a playroom or a home gym. Character meets so much newness, you can exhale into this one. Roof, siding, windows, HVAC, 200-amp electrical, plumbing, gas lines, appliances, trim and doors, all new in 2020, all permitted and inspected by the City of Lakewood. Hardwood on both upper floors, a custom built-in fireplace and beverage bar, dimmers throughout and a paver patio added in 2024 and 2025. Quintessential front porch. Back deck and a sizable fenced yard. Paver patio for relaxation. Two-car garage. And a layout made for living well. Welcome to Lakewood.
Property Features
Property Type: Residential - Single Family
Basement: Yes
Basement: Partially Finished, Storage Space
Cooling: Central Air
Fireplaces: 1
Garage: 2
Heating: Forced Air, Gas
Home Style: Colonial
Lot Size: 0.13 Acres
Roof Type: Asphalt, Fiberglass
Stories: 3.0
Taxes: $8,750 / year
Year Built: 1909
Amenities
Breakfast Bar
Built-in Features
Double Vanity
Kitchen Island
Open Floorplan
Pantry
Stone Counters
Natural Woodwork
Feature Descriptions
Appliances: Dryer, Dishwasher, Microwave, Range, Refrigerator, Washer
Exterior: Vinyl Siding
Fencing: Back Yard, Full, Gate, Wood
Fireplace: Blower Fan, Electric, Family Room
Laundry: In Basement
Parcel#: 313-24-002
Parking: Detached, Electricity, Garage, Garage Door Opener, Secured
Patio/Porch: Rear Porch, Deck, Front Porch
Sewer: Public Sewer
Water: Public
Window: Screens, Window Treatments
Room Sizes
Bathroom: 9 x 4 Level - Basement
Laundry: 10 x 14 Level - Basement
Bonus Room: 22 x 24 Level - Basement
Bathroom: 9 x 10 Level - Third
Bedroom: 13 x 18 Level - Third
Bathroom: 9 x 10 Level - Second
Bedroom: 11 x 10 Level - Second
Bedroom: 15 x 12 Level - Second
Bedroom: 14 x 12 Level - Second
Dining Room: 20 x 11 Level - First
Kitchen: 12 x 14 Level - First
Living Room: 15 x 23 Level - First
Local Schools
School District: Lakewood City
Listed By / Shown By
Listed By
Agency Name: The Agency Cleveland Northcoast
Agency Contact: Candace.papotto@theagencyre.com, 440-212-4971
Shown By
Agency Title: Kremer Realty, Inc
Agency Phone: (330) 686-2400

Estimate Your Payment
Estimated Payment
$ 2,176.58 per month $1,279.70 Principal & Interest $729.17 Property Tax $167.71 Homeowner's Insurance
1596 Orchard Grove Avenue | MLS# 5240333
This single family home located at 1596 Orchard Grove Avenue, Lakewood, OH 44107 is currently listed for sale with an asking price of $575,000. This property was built in 1909 and has 4 bedrooms and 2 full and 2 partial baths with 2385 sq. ft. Orchard Grove Avenue is located in the Orchard Grove subdivision within the Lakewood City school district. Search Orchard Grove real estate on www.kremerrealty.com today.