
BEDS4
BATHS3 full 1 partial
SQUARE FEET3,644
MLS#5241134
STATUSActive
PROPERTY TYPEResidential - Single Family
SUBDIVISIONWellington
SCHOOLAurora City
Property Description
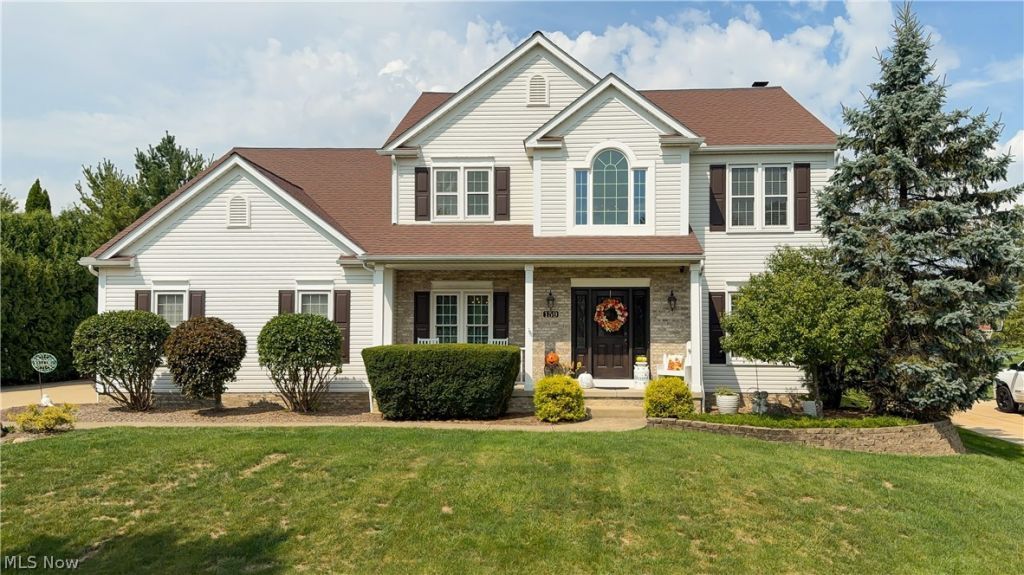
Well maintained and updated center hall colonial in great Aurora neighborhood. This 4 bedroom three bath home is located on a quiet neighborhood street on over a half acre of land. Step inside the newer front door to vaulted ceilings, a new chandelier and hard wood floors. French doors on the left open up into a great private office with a large dining room on the other side of the foyer. The spacious eat in kitchen has been updated and features granite counter tops and stainless steel appliances. The first floor also features a living room with fireplace and first floor laundry room off the kitchen. The second floor of the home has four spacious bedrooms including a large master suite with updated bathroom and walk in closet. There are three more large bedroom on the second floor and a 2nd full bathroom. The lower level is mostly finished with a huge recreational space and bonus guest room or office space. Step outside onto stamped concrete patio space overlooking a large grassy back yard with tall hedges for privacy. This home has been well loved but ready for a new owner!
Property Features
Property Type: Residential - Single Family
Basement: Yes
Basement: Full, Finished
Cooling: Central Air
Fireplaces: 1
Garage: 2 car attached
Heating: Forced Air, Fireplace(s), Gas
Home Style: Conventional
Lot Size: 0.53 Acres
Roof Type: Asphalt, Fiberglass
Stories: 2.0
Taxes: $6,989 / year
Year Built: 1998
Amenities
Cathedral Ceiling(s)
Entrance Foyer
Granite Counters
Walk-In Closet(s)
Private Yard
Feature Descriptions
Appliances: Dishwasher, Disposal, Microwave, Range, Refrigerator
Exterior: Brick, Vinyl Siding
Fireplace: Family Room, Masonry, Gas
HOA: Yes
HOA Fee: 80/ Annually
Laundry: Main Level
Parcel#: 03-026-30-00-018-000
Parking: Attached, Concrete, Drain, Direct Access, Electricity, Garage, Garage Faces Side, Water Available
Patio/Porch: Patio
Sewer: Public Sewer
Water: Public
Local Schools
School District: Aurora City
Listed By / Shown By
Listed By
Agency Name: Keller Williams Chervenic Rlty
Agency Contact: a.mcdougald@kw.com, 330-562-4409
Shown By
Agency Title: Kremer Realty, Inc
Agency Phone: (330) 686-2400

Estimate Your Payment
Estimated Payment
$ 1,991.82 per month $1,246.09 Principal & Interest $582.42 Property Tax $163.30 Homeowner's Insurance
159 Kingston Drive | MLS# 5241134
This single family home located at 159 Kingston Drive , Aurora, OH 44202 is currently listed for sale with an asking price of $559,900. This property was built in 1998 and has 4 bedrooms and 3 full and 1 partial baths with 3644 sq. ft. Kingston Drive is located in the Wellington subdivision within the Aurora City school district. Search Wellington real estate on www.kremerrealty.com today.