
BEDS3
BATHS3 full
SQUARE FEET2,872
MLS#5253533
STATUSActive
PROPERTY TYPEResidential - Single Family
SCHOOLRiverside Local
Property Description
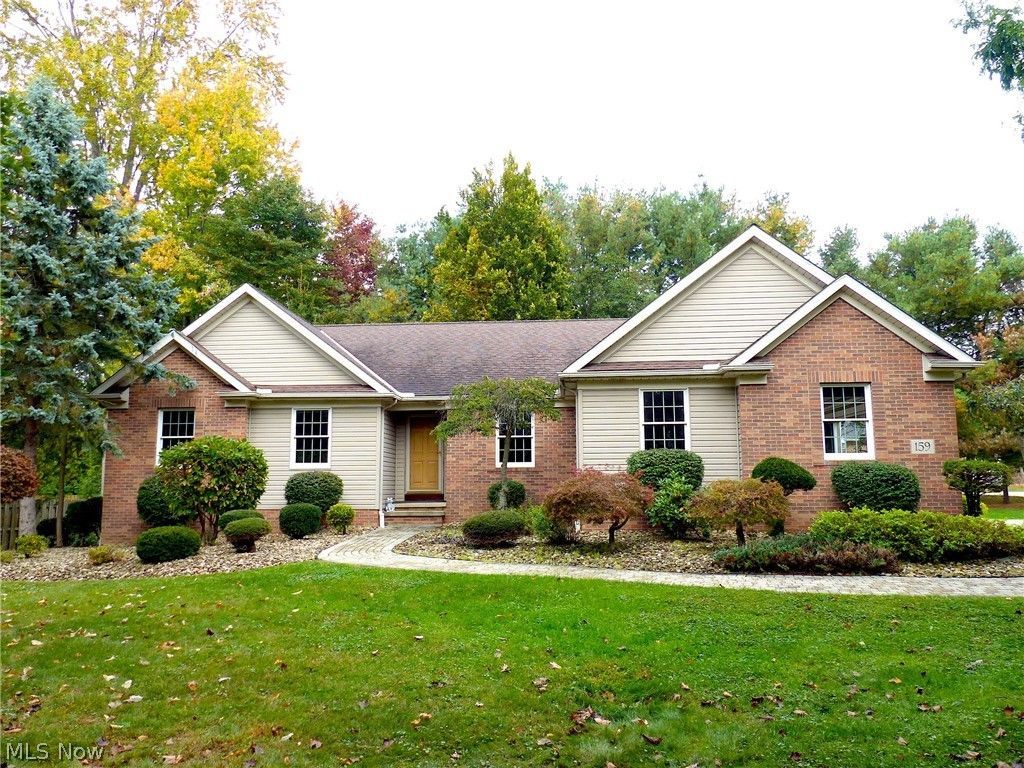
Well-maintained vinyl and brick ranch on a quiet .35 acre lot. Beautifully landscaped with many plantings, trees, paver stone and easy-maintenance landscape rocks, this home has great curb appeal!! Foyer entry with tile, vaulted great room with oak/tile fireplace in this open floor plan, oak eat-in kitchen with stainless appliances plus a 10' walk-in pantry, updated lighting and fans, formal dining room or a great home office in a central location, first floor laundry room with washer, dryer, and utility tub, master bedroom with 8' walk-in closet plus a private bath with tiled jetted tub and easy walk-in shower, 2 more bedrooms with fans plus a full hall bath. Oak-inspired lighted niche or alcove for display of artwork in spacious hallway. Full basement is finished and carpeted with oversize glass block windows for natural light, storage rooms, plus a 13 x 10 carpeted guest bedroom, office or exercise area with another full bath. 2-car attached garage plus a 20' deck off of the eating area. Immediate occupancy for this convenient one-floor living home plus the seller is offering a 12-month home warranty.
Property Features
Property Type: Residential - Single Family
Basement: Yes
Basement: Full, Finished
Cooling: Central Air
Fireplaces: 1
Garage: 2 car attached
Heating: Forced Air, Gas
Home Style: Ranch
Lot Size: 0.35 Acres
Roof Type: Asphalt, Fiberglass
Stories: 1.0
Taxes: $4,079 / year
Year Built: 2001
Amenities
Ceiling Fan(s)
Chandelier
Entrance Foyer
Eat-in Kitchen
Pantry
Recessed Lighting
Vaulted Ceiling(s)
Walk-In Closet(s)
Feature Descriptions
Appliances: Dryer, Dishwasher, Range, Refrigerator, Washer
Days on Site: 2
Exterior: Brick, Vinyl Siding
Fireplace: Great Room
Laundry: Main Level
Lot: Irregular Lot, Landscaped
Parcel#: 11-A-022-F-00-016-0
Parking: Attached, Driveway, Garage, Garage Door Opener, Paved
Patio/Porch: Deck
Security: Smoke Detector(s)
Sewer: Public Sewer
Water: Public
Local Schools
School District: Riverside Local
Listed By / Shown By
Listed By
Agency Name: Platinum Real Estate
Agency Contact: BoehlefeldPro@gmail.com, 440-975-5854
Shown By
Agency Title: Kremer Realty, Inc
Agency Phone: (330) 686-2400

Estimate Your Payment
Estimated Payment
$ 1,271.04 per month $823.24 Principal & Interest $339.92 Property Tax $107.89 Homeowner's Insurance
159 Helene Drive | MLS# 5253533
This single family home located at 159 Helene Drive, Painesville Township, OH 44077 is currently listed for sale with an asking price of $369,900. This property was built in 2001 and has 3 bedrooms and 3 full baths with 2872 sq. ft. Helene Drive is located within the Riverside Local school district. Search Painesville Township real estate on www.kremerrealty.com today.