
BEDS4
BATHS2 full
MLS#5245745
STATUSActive
PROPERTY TYPEResidential - Single Family
SCHOOLWarren Local
Property Description
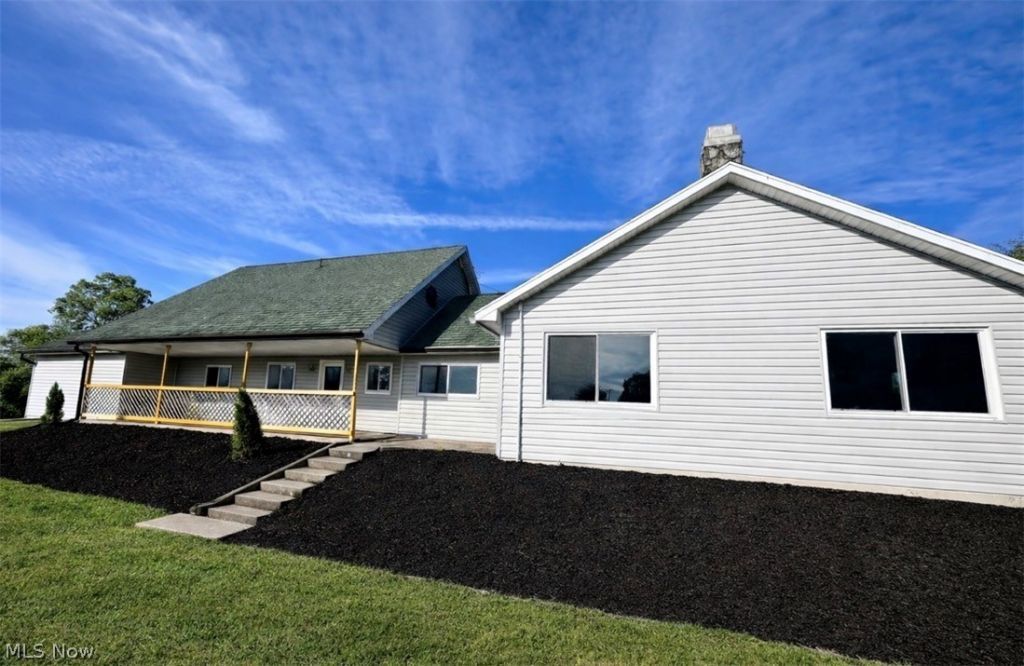
Exceptional value in the Warren Local School District! This beautifully remodeled 4-bedroom, 2-bathroom home sits on 1.51 acres and offers the perfect combination of modern updates, usable space, and country charm all at a great price. Inside, you'll find a bright, spacious floor plan featuring fresh paint, new flooring, updated lighting, and modern fixtures throughout. The renovated kitchen offers stylish cabinetry, countertops, and appliances, while both bathrooms have been updated with attractive, contemporary finishes. Outside, enjoy plenty of space to relax, entertain, or make the property your own. The impressive 28x40 detached garage provides abundant room for vehicles, storage, hobbies, or a workshop. With four bedrooms, two full bathrooms, acreage, a large detached garage, and a fully remodeled interior, this home offers incredible value in the Warren Local School District. Move-in ready and waiting for its new owner. schedule your private showing today!
Property Features
Property Type: Residential - Single Family
Cooling: None
Fireplaces: 1
Garage: 3
Heating: Baseboard
Home Style: Conventional
Lot Size: 1.51 Acres
Roof Type: Shingle
Stories: 1.0
Taxes: $2,082 / year
Year Built: 1955
Feature Descriptions
Exterior: Vinyl Siding
Parcel#: 1100-45456-001
Parking: Detached, Garage
Sewer: Septic Tank
Water: Public
Room Sizes
Living Room: 23 x 13 Level - First
Primary Bedroom: 20 x 14 Level - First
Bedroom: 15 x 12 Level - Second
Bathroom: 7 x 4 Level - Second
Laundry: 8 x 5 Level - First
Bedroom: 15 x 12 Level - Second
Entry/ Foyer: 18 x 11 Level - First
Bedroom: 15 x 11 Level - First
Primary Bathroom: N D x N D Level - First
Kitchen: 18 x 18 Level - First
Dining Room: 18 x 15 Level - First
Local Schools
School District: Warren Local
Listed By / Shown By
Listed By
Agency Name: United Community Realty, LLC
Agency Contact: 740-860-9000, brianaash.realtor@gmail.com
Shown By
Agency Title: Kremer Realty, Inc
Agency Phone: (330) 686-2400

Estimate Your Payment
Estimated Payment
$ 802.56 per month $556.17 Principal & Interest $173.50 Property Tax $72.89 Homeowner's Insurance
1556 Mcgill Road | MLS# 5245745
This single family home located at 1556 Mcgill Road, Vincent, OH 45784 is currently listed for sale with an asking price of $249,900. This property was built in 1955 and has 4 bedrooms and 2 full baths. Mcgill Road is located within the Warren Local school district. Search Vincent real estate on www.kremerrealty.com today.