
BEDS5
BATHS3 full
SQUARE FEET2,603
MLS#5256005
STATUSActive
PROPERTY TYPEResidential - Single Family
SUBDIVISIONMayfield Heights Park
SCHOOLMayfield City
Property Description
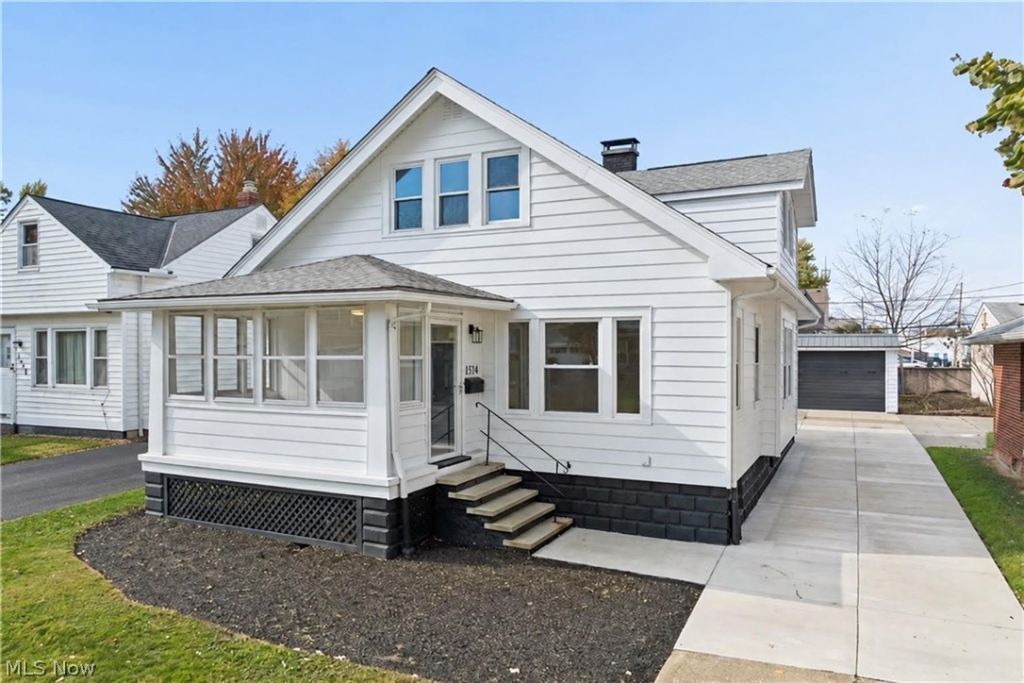
Fully renovated and move-in ready, this 1929 Cape Cod shows like new construction. Nearly every system in the home has been replaced. Originally a duplex and since converted to a single-family home, it keeps the best of that layout: two fully updated kitchens, three completely renovated full baths, and a versatile floor plan ideal for multigenerational or in-law living, with four bedrooms plus a possible fifth on the second floor. The main level offers bright, open living and dining areas flowing into a crisp white kitchen with stainless appliances and stylish countertops, plus a glass-enclosed front porch and a rear vestibule entry that keeps the weather where it belongs. Upstairs adds a second living area and the second kitchen for true dual-living flexibility. Major updates include new plumbing, nearly all-new electrical, new windows and entry doors, new ductwork with a newer furnace and central air, a newer hot water tank, and a roof and garage roof replaced within the last 10 years. The partially finished lower level features a tiled full bath with shower, laundry, and room to spread out; the remaining lower level is painted, sealed, and waterproofed - basement waterproofing completed along the north wall and portions of the east and west walls, with new concrete in those areas - and its large windows make it easy to finish later as a rec room or guest space. Detached 2+ car garage. Home warranty included. Nothing left to do but move in! Home Warranty Included!
Property Features
Property Type: Residential - Single Family
Basement: Yes
Basement: Full, Concrete, Partially Finished
Cooling: Central Air, Ceiling Fan(s)
Garage: 2
Heating: Forced Air, Gas
Home Style: Cape Cod, Colonial
Lot Size: 0.13 Acres
Roof Type: Asphalt, Fiberglass
Stories: 2.0
Taxes: $2,666 / year
Year Built: 1929
Feature Descriptions
Appliances: Dryer, Dishwasher, Range, Refrigerator, Washer
Days on Site: 2
Exterior: Aluminum Siding
HOA Fee: 0
Laundry: Electric Dryer Hookup, Gas Dryer Hookup, In Basement
Parcel#: 863-07-093
Parking: Detached, Garage
Patio/Porch: Front Porch, Glass Enclosed, Porch
Security: Smoke Detector(s)
Sewer: Public Sewer
Water: Public
Room Sizes
Bedroom: 11.5 x 11.11 Level - First
Living Room: 16.5 x 11.1 Level - First
Bathroom: N D x N D Level - Lower
Laundry: N D x 0 Level - Lower
Bathroom: N D x N D Level - Second
Bathroom: N D x N D Level - Second
Bathroom: N D x N D Level - First
Bedroom: 13.7 x 10.2 Level - First
Kitchen: 10.2 x 711 Level - Second
Family Room: 17.2 x 12.3 Level - Second
Bedroom: 13.7 x 10.2 Level - First
Bedroom: 17.3 x 10.9 Level - First
Kitchen: 13.6 x 10.3 Level - First
Dining Room: 14.5 x 12.2 Level - First
Mud Room: N D x N D Level - First
Other: N D x N D Level - First
Local Schools
School District: Mayfield City
Listed By / Shown By
Listed By
Agency Name: Berkshire Hathaway HomeServices Professional Realty
Agency Contact: josephzingales@gmail.com, 440-346-2031
Shown By
Agency Title: Kremer Realty, Inc
Agency Phone: (330) 686-2400

Estimate Your Payment
Estimated Payment
$ 1,166.13 per month $834.59 Principal & Interest $222.17 Property Tax $109.38 Homeowner's Insurance
1514 Woodrow Avenue | MLS# 5256005
This single family home located at 1514 Woodrow Avenue, Mayfield Heights, OH 44124 is currently listed for sale with an asking price of $375,000. This property was built in 1929 and has 5 bedrooms and 3 full baths with 2603 sq. ft. Woodrow Avenue is located in the Mayfield Heights Park subdivision within the Mayfield City school district. Search Mayfield Heights Park real estate on www.kremerrealty.com today.