
BEDS6
BATHS2 full 1 partial
SQUARE FEET2,998
MLS#5246470
STATUSActive
PROPERTY TYPEResidential - Single Family
SCHOOLStruthers City
Property Description
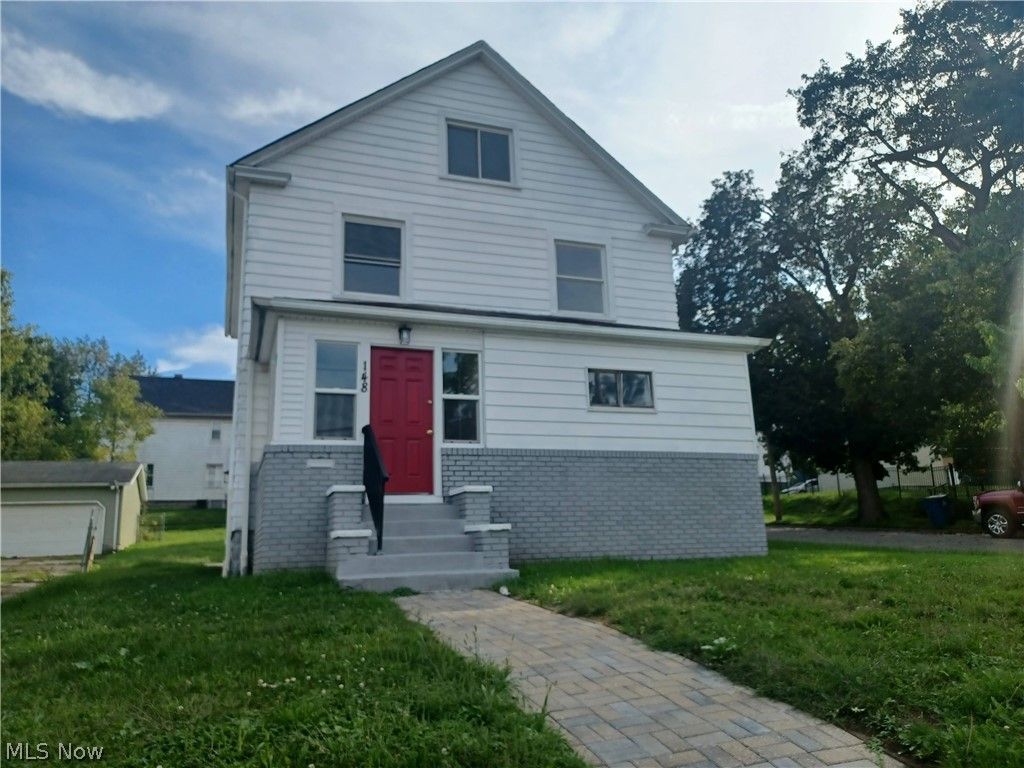
Renovated and improved 3 story home with New 2026 paint inside & out, new brick sidewalks, new 2 car wide driveway, new back entry & doors, new 1st. floor full bath with walk-in shower, new floors thru out, Vinyl plank on 1st. flr, carpet upstairs. New Lighting, new 2nd. flr full & basement 1/2 baths. New Ceiling fan, new railing, new steps, new 1st floor bedroom with 36 inch door .New HWT 2026, Newer Gas Furnace, new Glass block windows2026 Kitchen upgrade, completely finished 3rd flr. Master bedroom with walk in closet, so massive, it takes up the entire 3rd. floor! Updated electrical, up to code smoke & CO2 detectors. Every surface throughout home upgraded, clean & move in Today ! Very spacious rooms and great layout. Whole first floor is wheelchair accessible inside. No ramp outside but room to install one in back next to driveway. If you didn't need 1st. floor bedroom, use it as private office off front Foyer! Corner lot and Struthers Schools! Excellent Community with all amenities.
Property Features
Property Type: Residential - Single Family
Basement: Yes
Basement: Concrete, Unfinished
Cooling: None
Heating: Forced Air, Gas
Home Style: Colonial
Lot Size: 0.16 Acres
Roof Type: Asphalt, Fiberglass
Stories: 3.0
Taxes: $861 / year
Year Built: 1910
Amenities
Ceiling Fan(s)
Chandelier
Entrance Foyer
Eat-in Kitchen
High Ceilings
Open Floorplan
See Remarks
Storage
Natural Woodwork
Walk-In Closet(s)
Feature Descriptions
Accessibility: Accessible Full Bath, Accessible Bedroom, Accessible Common Area, Accessible Closets, Common Area, Grip-Accessible Features, Accessible Central Living Area, Central Living Area, Reinforced Floors, Accessible Doors, Accessible Hallway(s)
Exterior: Aluminum Siding, Brick, Other, Wood Siding
Laundry: Electric Dryer Hookup, Gas Dryer Hookup, In Basement
Lot: Cleared, Corner Lot, City Lot
Parcel#: 380070029
Parking: Driveway, No Garage, Unpaved
Patio/Porch: Enclosed, Patio, Porch, See Remarks
Security: Smoke Detector(s)
Sewer: Public Sewer
Water: Public
Window: Insulated Windows
Room Sizes
Bedroom: 13 x 11 Level - Second
Mud Room: 9 x 7 Level - First
Entry/ Foyer: N D x N D Level - First
Library: 12 x 13 Level - First
Laundry: N D x N D Level - Basement
Bathroom: N D x N D Level - Basement
Primary Bedroom: N D x N D Level - Third
Bathroom: N D x N D Level - First
Bathroom: N D x N D Level - Second
Bedroom: 13 x 9 Level - First
Living Room: 12 x 15 Level - First
Kitchen: 15 x 12 Level - First
Dining Room: 12 x 13 Level - First
Bedroom: 12 x 11 Level - Second
Bedroom: 11 x 14 Level - Second
Bedroom: 11 x 13 Level - Second
Local Schools
School District: Struthers City
Listed By / Shown By
Listed By
Agency Name: Tri Sun Real Estate
Agency Contact: 330-792-2216, cynthia@trisunrealestate.com
Shown By
Agency Title: Kremer Realty, Inc
Agency Phone: (330) 686-2400

Estimate Your Payment
Estimated Payment
$ 547.51 per month $420.63 Principal & Interest $71.75 Property Tax $55.13 Homeowner's Insurance
148 Elm Street | MLS# 5246470
This single family home located at 148 Elm Street, Struthers, OH 44471 is currently listed for sale with an asking price of $189,000. This property was built in 1910 and has 6 bedrooms and 2 full and 1 partial baths with 2998 sq. ft. Elm Street is located within the Struthers City school district. Search Struthers real estate on www.kremerrealty.com today.