
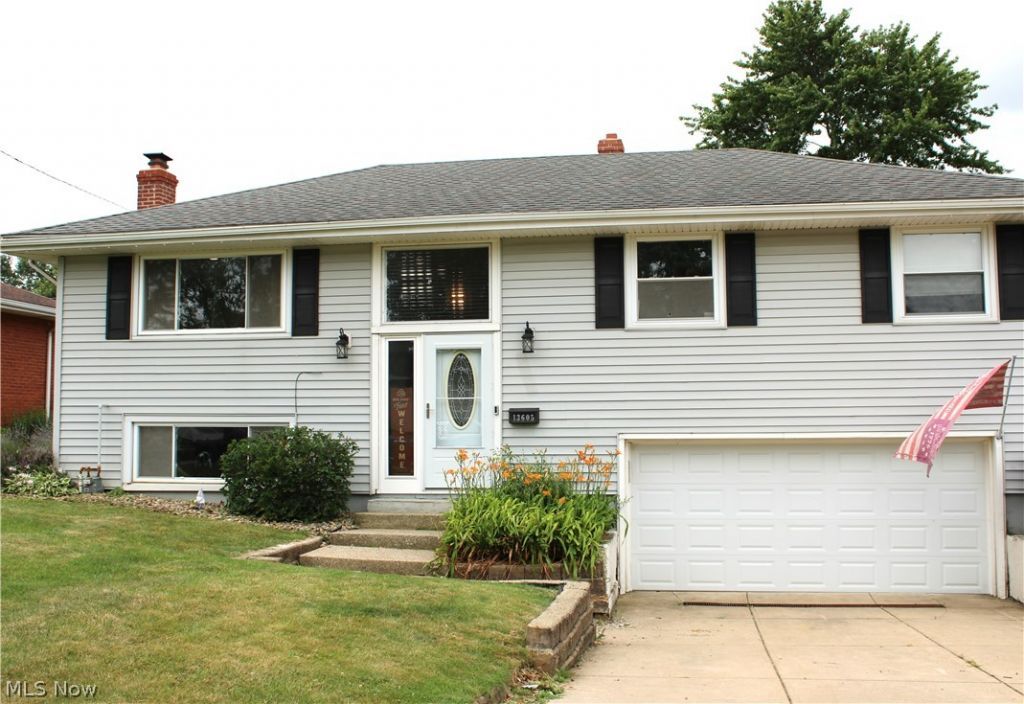
BEDS3
BATHS1 full 1 partial
SQUARE FEET1,632
MLS#5226033
STATUSActive
PROPERTY TYPEResidential - Single Family
SUBDIVISIONCrestway
SCHOOLBerea City
Property Description
Beautifully updated Open Floor Plan with 3 Bedrooms and one and a half baths. The exquisite kitchen was updated in 2024 with granite countertops, stainless steel appliances, breakfast bar, large island, an abundance of soft-close cabinetry and drawers with under cabinet lighting and recessed lighting (dimmable at breakfast bar, under cabinets and pot holder). The Open Floor plan combines the Kitchen, Living Area and Dining area making it perfect for entertaining and everyday living. All three bedrooms and the full bathroom is on the main floor, with a Nest thermostat. The full bathroom has several different settings for lighting and is blue tooth ready! Finished Basement with epoxy flooring an additional living area and a beautifully crafted bar with ample storage, shelving, mini fridge, dimmable recessed lighting and 6 bar stools! Walk out the patio sliding glass door to your fenced in yard, shed and patio area to enjoy refreshments on a warm summer night. The two car garage has a new Lift Master Quite Genie door opener and a gas heater to stay warm while tinkering in the winter months. Govee light system outside of the home which can be changed to numerous colors and/or holiday themes! Ring door bell stays as well! Updates also include Furnace and Electrical Panel -2024; Roof, Vinyl Siding and A/C - 2017. POS has been ordered and repairs will be made. Don't miss the opportunity to call this House, Home!
Property Features
Property Type: Residential - Single Family
Basement: Full, Partially Finished
Basement: Yes
Cooling: Central Air
Garage: 2 car attached
Heating: Forced Air
Home Style: Bi-Level
Lot Size: 0.17 Acres
Roof Type: Asphalt, Fiberglass
Taxes: $3,302 / year
Year Built: 1962
Feature Descriptions
Appliances: Dryer, Dishwasher, Microwave, Range, Refrigerator, Washer
Days on Site: 2
Exterior: Vinyl Siding
Fencing: Back Yard
Parcel#: 344-16-015
Parking: Attached, Drain, Direct Access, Garage, Garage Door Opener, Heated Garage
Sewer: Public Sewer
Water: Public
Local Schools
School District: Berea City
Listed By / Shown By
Listed By
Agency Name: EXP Realty, LLC.
Agency Contact: sellingwithgreathouse@gmail.com, 440-666-9280
Shown By
Agency Title: Kremer Realty, Inc
Agency Phone: (330) 686-2400

Estimate Your Payment
Estimated Payment
$ 1,055.51 per month $689.93 Principal & Interest $275.17 Property Tax $90.42 Homeowner's Insurance
13605 Crestway Drive | MLS# 5226033
This single family home located at 13605 Crestway Drive, Brook Park, OH 44142 is currently listed for sale with an asking price of $310,000. This property was built in 1962 and has 3 bedrooms and 1 full and 1 partial baths with 1632 sq. ft. Crestway Drive is located in the Crestway subdivision within the Berea City school district. Search Crestway real estate on www.kremerrealty.com today.