
BEDS4
BATHS2 full 1 partial
SQUARE FEET2,534
MLS#5217835
STATUSActive
PROPERTY TYPEResidential - Single Family
SUBDIVISIONPark Heights Estate #2
SCHOOLAkron City
Property Description
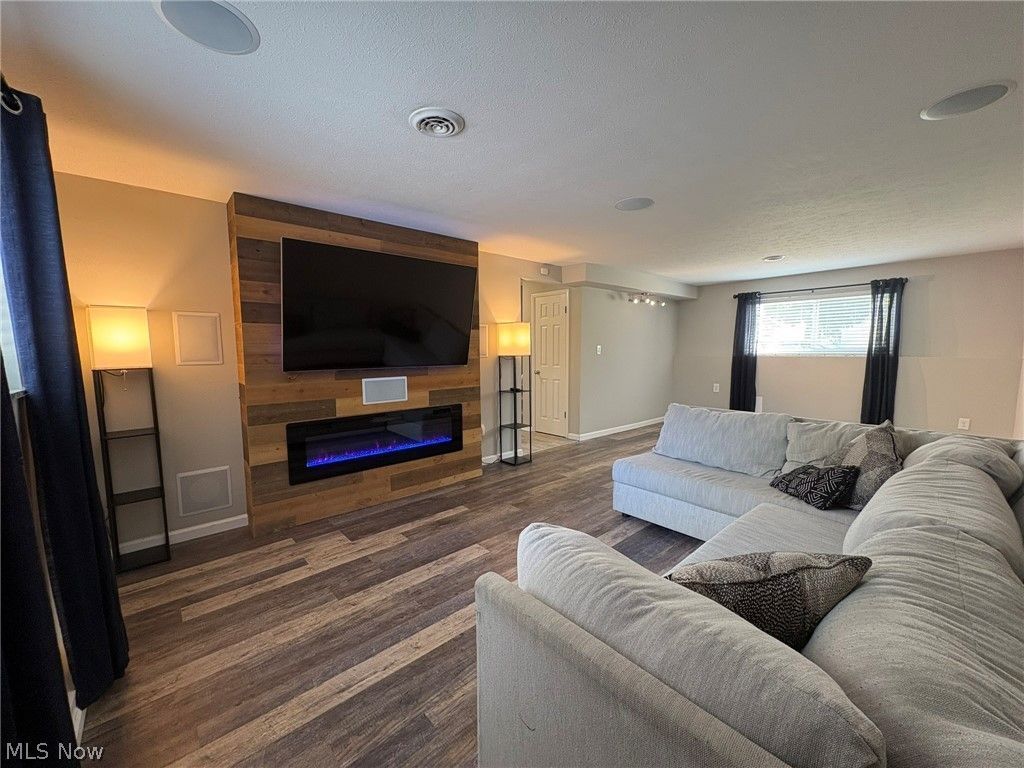
SPACE, STYLE & ENTERTAINMENT COME TOGETHER! Discover the possibilities at this beautifully updated 4-bedroom, 2.5-bath home on Akron's desirable west side! Offering 2,534 square feet of living space, this home combines everyday comfort with standout features you won't find everywhere. The spacious great room steals the show with updated flooring, a stylish LED fireplace, and an integrated hidden home theater-creating the perfect setting for movie nights, entertaining, or simply unwinding at home. The generously sized primary bedroom features a walk-in closet, while thoughtful improvements add peace of mind, including foundation drainage updates, attic insulation, and a battery-backup sump pump. Enjoy the convenience of a detached 2-car garage with dedicated 100-amp electrical service, plus refreshed landscaping that enhances the home's curb appeal. Conveniently located near shopping, dining, parks, Fairlawn, Wallhaven, and Sand Run Metro Park, this home offers space, functionality, and a location that keeps everyday essentials within reach. Don't miss your opportunity to make this distinctive property your next home-schedule your private showing today!
Property Features
Property Type: Residential - Single Family
Basement: Yes
Basement: Finished
Cooling: Central Air
Fireplaces: 1
Garage: 2
Heating: Gas
Home Style: Bi-Level
Lot Size: 0.19 Acres
Roof Type: Asphalt, Fiberglass
Stories: 2.0
Taxes: $3,658 / year
Year Built: 1961
Amenities
Sound System
Smart Thermostat
Walk-In Closet(s)
Wired for Sound
Feature Descriptions
Appliances: Dryer, Dishwasher, Disposal, Humidifier, Microwave, Range, Refrigerator, Washer
Days on Site: 46
Exterior: Vinyl Siding
Fencing: Chain Link, Full, Privacy, Wood
Fireplace: Electric, Living Room
Parcel#: 6721408
Parking: Driveway, Detached, Garage
Patio/Porch: Front Porch
Security: Security System, Smoke Detector(s)
Sewer: Public Sewer
Water: Public
Room Sizes
Bathroom: N D x N D Level - Second
Bathroom: N D x N D Level - Lower
Bedroom: 11 x 9 Level - Second
Bedroom: 13 x 12 Level - Second
Bedroom: 13 x 10 Level - Second
Laundry: 11 x 11 Level - Lower
Primary Bedroom: 16 x 13 Level - Second
Dining Room: 13 x 12 Level - Lower
Kitchen: 13 x 13 Level - Lower
Great Room: 25 x 13 Level - Lower
Local Schools
School District: Akron City
Listed By / Shown By
Listed By
Agency Name: Keller Williams Chervenic Rlty
Agency Contact: rpacerealtor@gmail.com, 216-402-8185
Shown By
Agency Title: Kremer Realty, Inc
Agency Phone: (330) 686-2400

Estimate Your Payment
Estimated Payment
$ 934.14 per month $556.39 Principal & Interest $304.83 Property Tax $72.92 Homeowner's Insurance
1351 Winhurst Drive | MLS# 5217835
This single family home located at 1351 Winhurst Drive, Akron, OH 44313 is currently listed for sale with an asking price of $250,000. This property was built in 1961 and has 4 bedrooms and 2 full and 1 partial baths with 2534 sq. ft. Winhurst Drive is located in the Park Heights Estate #2 subdivision within the Akron City school district. Search Park Heights Estate #2 real estate on www.kremerrealty.com today.