
BEDS4
BATHS2 full 1 partial
SQUARE FEET2,978
MLS#5245277
STATUSActive
PROPERTY TYPEResidential - Single Family
SCHOOLMaysville Local
Property Description
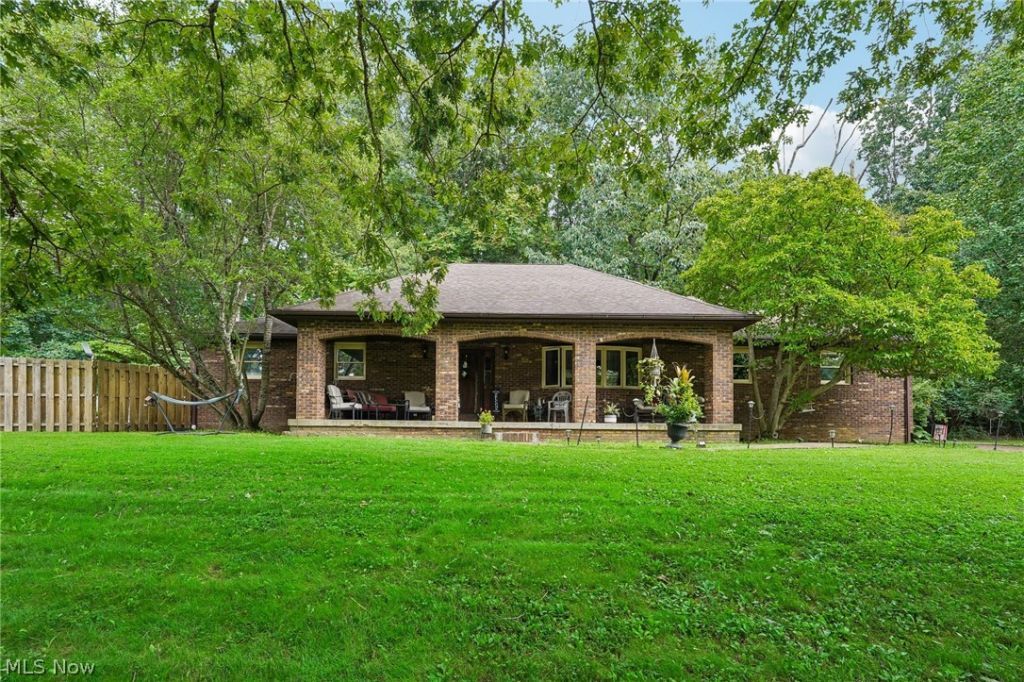
Custom built one owner home w/2,978 finished living sq ft & heated 18X36 inground pool! Beautiful brick & cedar home on almost one acre! Currently used as a 5 bedroom, 2.5 bath home! Cherry kitchen w/updated appliances w/breakfast bar open to family room w/cathedredal beamed ceiling. Main floor laundry/mud room. Huge main floor owners suite w/jetted tub, plus access to rear yard & inground pool! Another main floor bedroom & full bath, large formal living room w/bay window & a formal dining room off of kitchen/breakfast area! Upstairs is huge w/3rd & possible 4th bdrm/office or loft/rec room plus a walk in closet and 1/2 bath & plenty of storage under the eves. The lower level has a 5th bdrm w/closet, utility area w/2 HVAC systems for efficiency & a large storage or rec room area. There is a wonderful 10X36 covered front porch, privacy fenced rear yard w/storage shed & an oversized 658 sq ft 2+ attached garage! If you need space...this is your home!
Property Features
Property Type: Residential - Single Family
Basement: Yes
Basement: Full, Partially Finished
Cooling: Central Air
Garage: 2 car attached
Heating: Forced Air, Gas
Home Style: Modern
Lot Size: 0.85 Acres
Roof Type: Composition
Taxes: $3,628 / year
Year Built: 1987
Amenities
Crown Molding
Cathedral Ceiling(s)
Entrance Foyer
Open Floorplan
Private Yard
Feature Descriptions
Appliances: Dishwasher, Microwave, Range, Refrigerator
Days on Site: 1
Exterior: Brick, Cedar
Fencing: Back Yard
Laundry: Main Level
Lot: Landscaped
Parcel#: 62-51-01-28-001
Parking: Attached, Concrete, Garage, Oversized
Patio/Porch: Covered, Deck, Front Porch, Patio
Pool: Heated, In Ground, Liner
Sewer: Public Sewer
Swimming Pool: Yes
View: Pool
Water: Public
Room Sizes
Utility Room: N D x N D Level - Basement
Mud Room: N D x N D Level - First
Laundry: N D x N D Level - First
Entry/ Foyer: N D x N D Level - First
Additl. Living Suite: N D x N D Level - Second
Bedroom: N D x N D Level - Second
Bedroom: N D x N D Level - First
Primary Bedroom: N D x N D Level - First
Dining Room: N D x N D Level - First
Kitchen: N D x N D Level - First
Eat-in Kitchen: N D x N D Level - First
Family Room: N D x N D Level - First
Living Room: N D x N D Level - First
Local Schools
School District: Maysville Local
Listed By / Shown By
Listed By
Agency Name: Howard Hanna Real Estate Services
Agency Contact: charminpatterson@howardhanna.com, 740-403-1944
Shown By
Agency Title: Kremer Realty, Inc
Agency Phone: (330) 686-2400

Estimate Your Payment
Estimated Payment
$ 1,460.01 per month $1,023.54 Principal & Interest $302.33 Property Tax $134.14 Homeowner's Insurance
1325 Ellen Drive | MLS# 5245277
This single family home located at 1325 Ellen Drive, Zanesville, OH 43701 is currently listed for sale with an asking price of $459,900. This property was built in 1987 and has 4 bedrooms and 2 full and 1 partial baths with 2978 sq. ft. Ellen Drive is located within the Maysville Local school district. Search Zanesville real estate on www.kremerrealty.com today.