
BEDS3
BATHS3 full 1 partial
SQUARE FEET2,262
MLS#5229084
STATUSActive
PROPERTY TYPEResidential - Single Family
SUBDIVISIONReeves 6th Add
SCHOOLDover City
Property Description
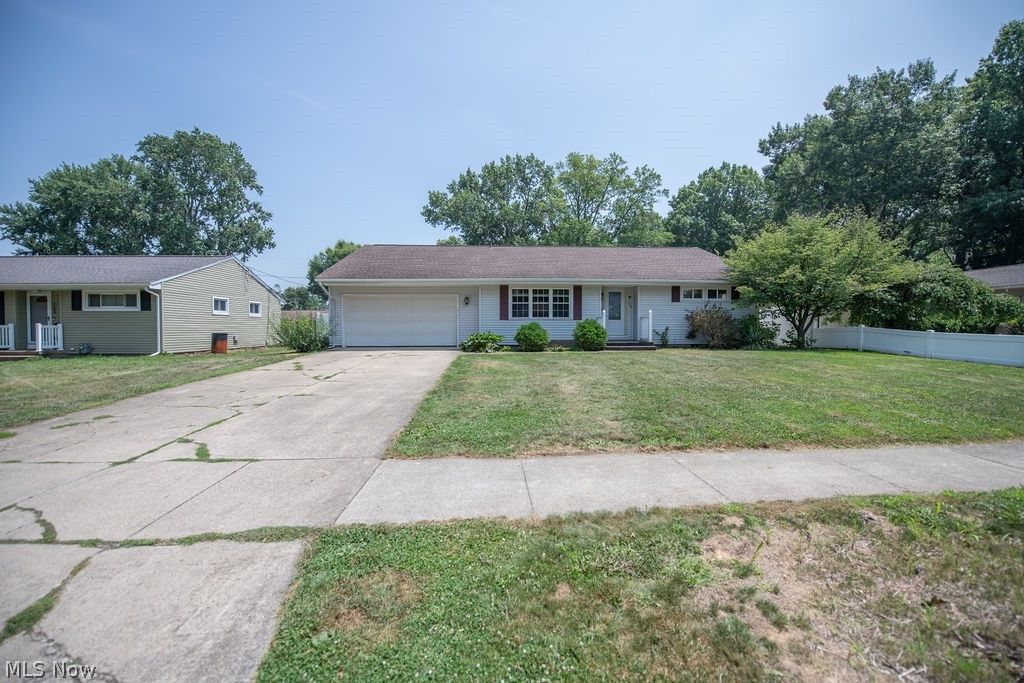
MOVE IN READY : A must-see, well-maintained 3-bedroom, 2.5-bath home offering 2,262 square feet of versatile living space, freshly painted throughout and featuring new LVT flooring in both living areas. The functional floor plan includes a spacious living room, separate dining room with custom built in cabinets, full kitchen with appliances, and a large great room with a brick gas fireplace. The master bedroom features a private master bath, complimented by an additional full bath and half bath conveniently located off the great room, perfect for additional family and guests. The main garage features an added 220V electrical outlet?ideal for EV charging or workshop equipment. An oversized detached garage provides extra-tall clearance, its own water heater and wall-mounted heater, and connects to a covered outdoor living area with ceiling fans, lighting, and abundant electrical outlets. A large stamped concrete patio extends the outdoor space, accompanied by an expansive concrete parking area and convenient rear access. Ideally located near Union Hospital, shopping, dining, and everyday amenities. Call today for a private showing and make this house your home.
Property Features
Property Type: Residential - Single Family
Basement: Yes
Basement: Full, Concrete
Cooling: Central Air, Electric
Fireplaces: 1
Garage: 3 car attached
Heating: Gas
Home Style: Conventional, Ranch
Lot Size: 0.27 Acres
Roof Type: Asphalt, Fiberglass
Stories: 1.0
Taxes: $3,680 / year
Year Built: 1960
Amenities
Ceiling Fan(s)
High Ceilings
Laminate Counters
Solar Tube(s)
Awning(s)
Lighting
Feature Descriptions
Appliances: Built-In Oven, Cooktop, Dryer, Dishwasher, Disposal, Microwave, Refrigerator, Water Softener, Washer
Community Features: Curbs, Fitness Center, Medical Service, Shopping, Sidewalks
Exterior: Vinyl Siding
Fencing: Vinyl
Fireplace: Gas
Laundry: Lower Level
Lot: < 1/2 Acre, Back Yard, Flat, Front Yard, Level
Parcel#: 1501347000
Parking: Additional Parking, Alley Access, Attached, Concrete, Detached Carport, Direct Access, Detached, Electricity, Enclosed, Garage Faces Front, Garage, Garage Door Opener, Oversized, RV Garage
Patio/Porch: Rear Porch
Sewer: Public Sewer
View: Neighborhood
Water: Public
Room Sizes
Great Room: 30 x 18 Level - First
Local Schools
School District: Dover City
Listed By / Shown By
Listed By
Agency Name: Keller Williams Legacy Group Realty
Agency Contact: jordanchumney@kw.com, 330-407-6146
Shown By
Agency Title: Kremer Realty, Inc
Agency Phone: (330) 686-2400

Estimate Your Payment
Estimated Payment
$ 1,134.58 per month $731.99 Principal & Interest $306.67 Property Tax $95.93 Homeowner's Insurance
129 S James Street | MLS# 5229084
This single family home located at 129 S James Street , Dover, OH 44622 is currently listed for sale with an asking price of $328,900. This property was built in 1960 and has 3 bedrooms and 3 full and 1 partial baths with 2262 sq. ft. S James Street is located in the Reeves 6th Add subdivision within the Dover City school district. Search Reeves 6th Add real estate on www.kremerrealty.com today.