
BEDS5
BATHS2 full
SQUARE FEET2,034
MLS#5214042
STATUSActive
PROPERTY TYPEResidential - Single Family
SCHOOLMarlington Local
Property Description
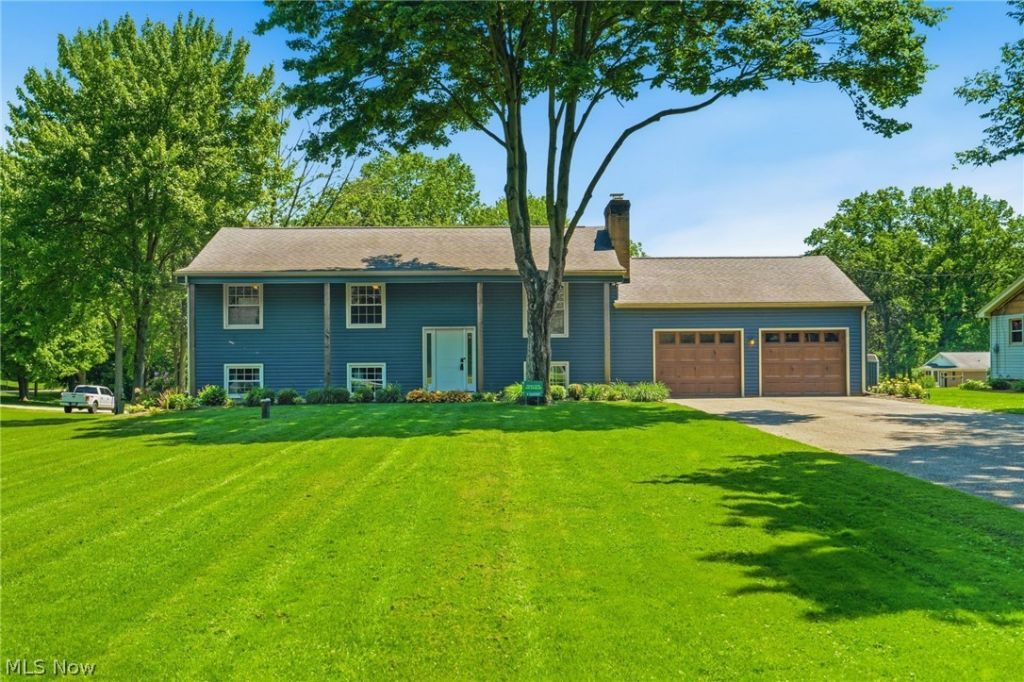
This is a showstopper and the one you've been waiting for. Discover the perfect blend of comfort, space, and modern updates in this charming bi-level home set on just over an acre of beautifully flat land. Step inside to an inviting open-concept living area featuring a stunning quartz kitchen, center island, and a gas fireplace that sets the tone for cozy winter evenings. From the dining area, sliding doors open to a screened-in sun porch, where you can relax and take in the country air and feeling. The main level offers three well-sized bedrooms and a full bath, all freshly updated and move-in ready. Downstairs, the possibilities expand with the option for large master suite, an additional bedroom or bonus room, a second full bath, and a spacious family room complete with a kitchenette/wet bar?ideal for guests, extended family, or an in-law setup. An oversized two-car garage, a welcoming front porch with pillars, and a deck for outdoor enjoyment add to the home's appeal. Nearly everything has been updated: kitchen, baths, flooring, paint, windows, siding, gutters, doors, fixtures, lighting, and more. Laundry hookups are available on both levels for added convenience. A peaceful country setting, modern upgrades, and flexible living spaces make this home truly special. Schedule your private tour today.
Property Features
Property Type: Residential - Single Family
Basement: Exterior Entry, Finished
Basement: Yes
Cooling: Central Air
Fireplaces: 1
Garage: 2 car attached
Heating: Gas, Hot Water, Steam
Home Style: Bi-Level
Lot Size: 1.15 Acres
Roof Type: Asphalt, Fiberglass
Stories: 2.0
Taxes: $2,087 / year
Year Built: 1962
Amenities
Granite Counters
Kitchen Island
Primary Downstairs
Open Floorplan
Fire Pit
Feature Descriptions
Days on Site: 1
Exterior: Vinyl Siding
Fireplace: Wood Burning
Laundry: In Bathroom, Lower Level, See Remarks
Lot: Flat, Flag Lot, Level, Few Trees
Parcel#: 03101115
Parking: Attached, Garage
Patio/Porch: Rear Porch, Covered, Deck, Enclosed, Front Porch, Patio, Porch, Screened
Pool: Above Ground
Sewer: Septic Tank
Swimming Pool: Yes
Water: Well
Local Schools
School District: Marlington Local
Listed By / Shown By
Listed By
Agency Name: Keller Williams Legacy Group Realty
Agency Contact: Karakirkbride@kw.com, 330-323-1994
Shown By
Agency Title: Kremer Realty, Inc
Agency Phone: (330) 686-2400

Estimate Your Payment
Estimated Payment
$ 1,044.63 per month $769.82 Principal & Interest $173.92 Property Tax $100.89 Homeowner's Insurance
12786 Osborne Avenue Ne | MLS# 5214042
This single family home located at 12786 Osborne Avenue Ne, Alliance, OH 44601 is currently listed for sale with an asking price of $345,900. This property was built in 1962 and has 5 bedrooms and 2 full baths with 2034 sq. ft. Osborne Avenue Ne is located within the Marlington Local school district. Search Alliance real estate on www.kremerrealty.com today.