
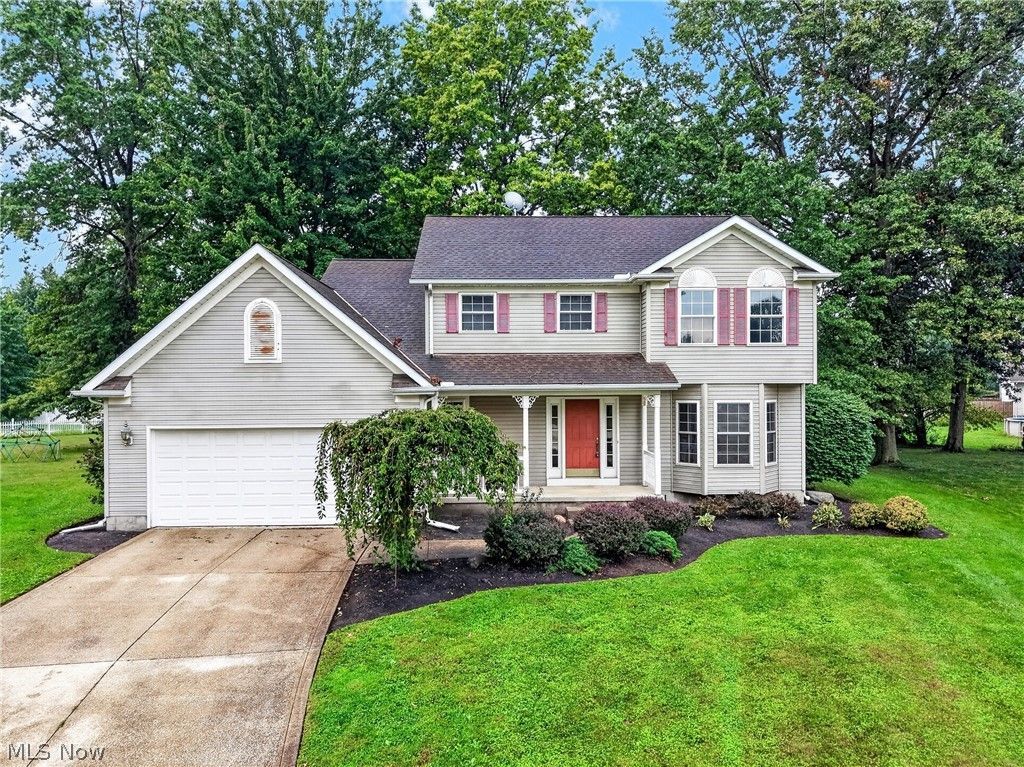
BEDS4
BATHS2 full 1 partial
SQUARE FEET2,200
MLS#5245532
STATUSActive
PROPERTY TYPEResidential - Single Family
SUBDIVISIONCedar Glen Sub 7
SCHOOLRiverside Local
Property Description
This spacious 4-bedroom, 3-bath home located in the desirable Cedar Glen neighborhood offers plenty of room to spread out and make your own! The main level features a bright living room with bay windows, a formal dining room, a generously sized kitchen with an island and convenient eat-in area, plus a large family room with a brick fireplace. Upstairs, you'll find four generously sized bedrooms, including a spacious primary suite with an expansive walk-in closet. The full unfinished basement offers abundant storage and potential for additional living space. Bring your vision and transform this spacious home into one that truly feels like your own! Cul-de-sac location, no HOA fees, Riverside school district?don't miss this one!
Property Features
Property Type: Residential - Single Family
Basement: Yes
Basement: Full, Storage Space, Unfinished
Cooling: Central Air
Fireplaces: 1
Garage: 2 car attached
Heating: Gas
Home Style: Colonial
Lot Size: 0.43 Acres
Roof Type: Asphalt, Fiberglass
Stories: 2.0
Taxes: $5,623 / year
Year Built: 1998
Amenities
Ceiling Fan(s)
Eat-in Kitchen
Kitchen Island
Soaking Tub
Walk-In Closet(s)
Feature Descriptions
Appliances: Dishwasher, Disposal, Microwave, Range, Refrigerator
Exterior: Aluminum Siding
Fireplace: Family Room, Gas
Laundry: Main Level
Lot: Cul-De-Sac
Parcel#: 11-A-025-K-00-009-0
Parking: Attached, Concrete, Driveway, Garage
Patio/Porch: Deck, Porch
Sewer: Public Sewer
Water: Public
Room Sizes
Laundry: N D x N D Level - First
Living Room: N D x N D Level - First
Primary Bedroom: N D x N D Level - Second
Bedroom: N D x N D Level - Second
Bedroom: N D x N D Level - Second
Bedroom: N D x N D Level - Second
Primary Bathroom: N D x N D Level - Second
Bathroom: N D x N D Level - Second
Bathroom: N D x N D Level - First
Kitchen: N D x N D Level - First
Dining Room: N D x N D Level - First
Family Room: N D x N D Level - First
Local Schools
School District: Riverside Local
Listed By / Shown By
Listed By
Agency Name: Homease Real Estate Co., LLC
Agency Contact: lyndsey@homeaserealestate.com, 440-231-6120
Shown By
Agency Title: Kremer Realty, Inc
Agency Phone: (330) 686-2400

Estimate Your Payment
Estimated Payment
$ 1,223.50 per month $667.45 Principal & Interest $468.58 Property Tax $87.47 Homeowner's Insurance
115 Honey Locust Court | MLS# 5245532
This single family home located at 115 Honey Locust Court, Painesville Township, OH 44077 is currently listed for sale with an asking price of $299,900. This property was built in 1998 and has 4 bedrooms and 2 full and 1 partial baths with 2200 sq. ft. Honey Locust Court is located in the Cedar Glen Sub 7 subdivision within the Riverside Local school district. Search Cedar Glen Sub 7 real estate on www.kremerrealty.com today.