
BEDS3
BATHS2 full 1 partial
SQUARE FEET2,345
MLS#5244597
STATUSActive
PROPERTY TYPEResidential - Single Family
SUBDIVISIONMidview
SCHOOLMidview Local
Property Description
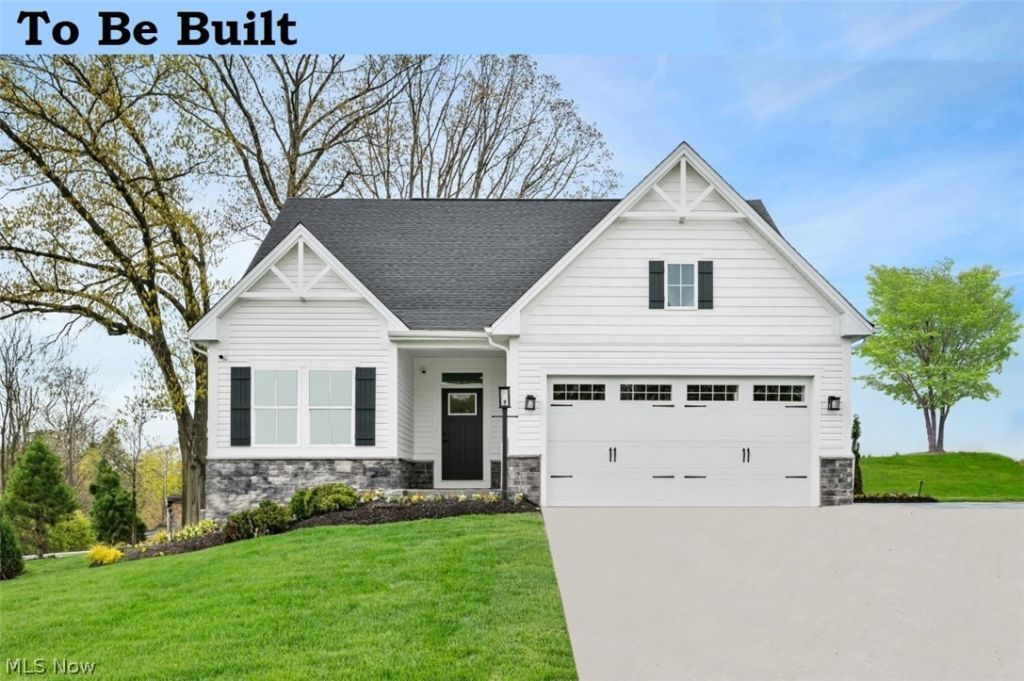
Build the beautiful Alberti Ranch in Fox Run, Grafton, on a beautiful pond home site in our premier community! The Alberti ranch features an inviting Covered porch, elegant exterior stone accents and a thoughtfully designed ranch including a finished basement for additional living space. Inside, enjoy a bright, timeless kitchen with island, beautiful cabinetry, and an open-concept layout perfect for everyday living and entertaining. Fox Run is a low-maintenance community on an over-sized home site, this home offers the perfect combination of style, comfort, and easy living. Enjoy wooded, Cul-de-sac and pond homesites. No fences or sheds permitted in the Community. To Be Built. Photos for representation only.
Property Features
Property Type: Residential - Single Family
Basement: Yes
Basement: Full, Partially Finished, Storage Space
Cooling: Central Air
Garage: 2 car attached
Heating: Forced Air, Gas
Home Style: Ranch
Lot Size: 0.32 Acres
Roof Type: Asphalt, Fiberglass
Stories: 1.0
Taxes: $0 / year
Amenities
Eat-in Kitchen
Open Floorplan
Walk-In Closet(s)
Feature Descriptions
Appliances: Dishwasher, Disposal, Microwave, Range
Days on Site: 3
Exterior: Stone, Vinyl Siding
Fencing: None, See Remarks
HOA: Yes
HOA Fee: 210/ Annually
Laundry: Washer Hookup, Electric Dryer Hookup, Main Level, Laundry Room
Lot: Pond on Lot
Parcel#: TBD
Parking: Attached, Driveway, Garage, Garage Door Opener
Patio/Porch: Porch
Security: Smoke Detector(s)
Sewer: Public Sewer
View: Pond
Water: Public
Room Sizes
Bedroom: 11 x 10 Level - First
Recreation: 36 x 15 Level - Lower
Other: N D x N D Level - First
Laundry: N D x N D Level - First
Bedroom: 10 x 10 Level - First
Primary Bedroom: 12 x 13 Level - First
Kitchen: 20 x 20 Level - First
Great Room: 14 x 17 Level - First
Local Schools
School District: Midview Local
Listed By / Shown By
Listed By
Agency Name: Keller Williams Citywide
Agency Contact: karenEdillman@gmail.com, 440-577-4080
Shown By
Agency Title: Kremer Realty, Inc
Agency Phone: (330) 686-2400

Estimate Your Payment
Estimated Payment
$ 918.76 per month $812.31 Principal & Interest $0.00 Property Tax (data not provided by mls) $106.46 Homeowner's Insurance
1144 Hunting Hollow | MLS# 5244597
This single family home located at 1144 Hunting Hollow, Grafton, OH 44044 is currently listed for sale with an asking price of $364,990. This property has 3 bedrooms and 2 full and 1 partial baths with 2345 sq. ft. Hunting Hollow is located in the Midview subdivision within the Midview Local school district. Search Midview real estate on www.kremerrealty.com today.