
BEDS5
BATHS2 full
SQUARE FEET1,924
MLS#5213817
STATUSActive
PROPERTY TYPEResidential - Single Family
SUBDIVISIONSwigart Estates
SCHOOLNorthwest Local
Property Description
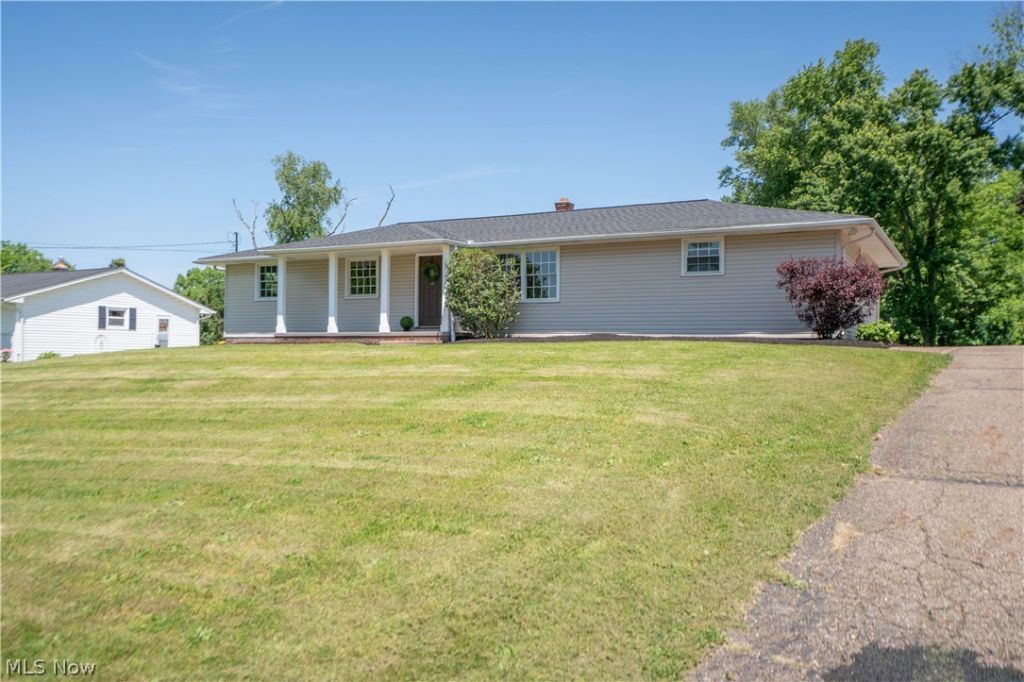
Tucked into a peaceful Canal Fulton setting, this beautifully updated ranch offers an inviting blend of comfort, style, and easy everyday living. A covered front porch and charming brick paver walkway set the tone before stepping inside to a bright living room with newer windows and fresh flooring that flows throughout the main and lower levels. The home opens naturally into the dining area and beautifully refreshed kitchen, where quartz countertops, a tile backsplash, and new stainless steel appliances create a warm and polished space to gather. Just off the dining room, the spacious primary suite feels like a private retreat with a walk-in closet, updated bath, and sliding door leading to the new back patio. Three additional main-level bedrooms and a second updated full bath offer room for family, guests, or office space. Downstairs, the finished lower level adds even more flexibility with a rec room, bedroom, and bonus room. Outside, enjoy a private backyard with space to relax, play, entertain, and unwind, complete with a concrete patio, back driveway, and attached two-car garage.
Property Features
Property Type: Residential - Single Family
Basement: Full, Finished
Basement: Yes
Cooling: Central Air
Garage: 2 car attached
Heating: Forced Air, Gas
Home Style: Ranch
Lot Size: 0.48 Acres
Roof Type: Asphalt, Fiberglass
Stories: 1.0
Taxes: $3,476 / year
Year Built: 1968
Amenities
Ceiling Fan(s)
Walk-In Closet(s)
Feature Descriptions
Days on Site: 2
Exterior: Vinyl Siding
Laundry: In Basement
Parcel#: 02600755
Parking: Attached, Garage
Patio/Porch: Covered, Front Porch, Patio
Sewer: Septic Tank
Water: Well
Room Sizes
Eat-in Kitchen: 21 X 9 Level - First
Living Room: 18 X 12 Level - First
Primary Bedroom: 15 X 13 Level - First
Bedroom: 10 X 9 Level - First
Bonus Room: 11 X 10 Level - Lower
Bedroom: 12 X 11 Level - Lower
Bedroom: 12 X 11 Level - First
Recreation: 27 X 10 Level - Lower
Bedroom: 10 X 12 Level - First
Local Schools
School District: Northwest Local
Listed By / Shown By
Listed By
Agency Name: Keller Williams Legacy Group Realty
Agency Contact: jose@josesellshomes.com, 330-595-9811
Shown By
Agency Title: Kremer Realty, Inc
Agency Phone: (330) 686-2400

Estimate Your Payment
Estimated Payment
$ 1,044.58 per month $667.45 Principal & Interest $289.67 Property Tax $87.47 Homeowner's Insurance
11391 Michelle Drive Nw | MLS# 5213817
This single family home located at 11391 Michelle Drive Nw, Canal Fulton, OH 44614 is currently listed for sale with an asking price of $299,900. This property was built in 1968 and has 5 bedrooms and 2 full baths with 1924 sq. ft. Michelle Drive Nw is located in the Swigart Estates subdivision within the Northwest Local school district. Search Swigart Estates real estate on www.kremerrealty.com today.