
BEDS3
BATHS1 full
SQUARE FEET960
MLS#5245270
STATUSActive
PROPERTY TYPEResidential - Single Family
SUBDIVISIONWell Heights
SCHOOLAkron City
Property Description
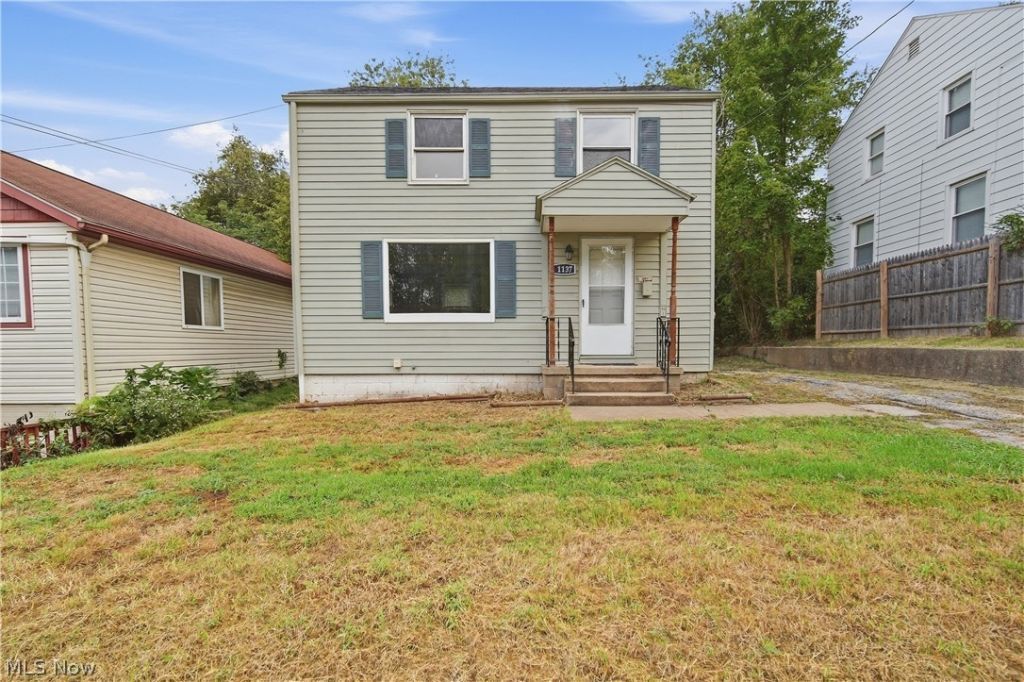
This fantastic move-in ready colonial offers charm, updates, and a functional floor plan perfect for a growing family. Step through the front door and into a bright living room filled with natural light that reflects beautifully off the new luxury vinyl plank flooring extending throughout the main level. The spacious dining room sits just beyond the living room and features a modern updated chandelier that adds a stylish touch. The kitchen completes the first floor and provides ample cabinet space along with a new range and refrigerator. Upstairs, you'll find three comfortable bedrooms-each with its own closet-plus a linen closet and a large full bathroom showcasing luxury vinyl plank flooring and a tub/shower combo with a striking tile surround. The basement is clean, freshly painted and ready to be put to use! Outside, the backyard offers plenty of room for kids and pets to play, making this home a wonderful blend of comfort, convenience, and outdoor enjoyment.
Property Features
Property Type: Residential - Single Family
Basement: Yes
Basement: Full, Unfinished
Cooling: Central Air
Heating: Forced Air, Gas
Home Style: Colonial
Lot Size: 0.11 Acres
Roof Type: Asphalt, Fiberglass
Stories: 2.0
Taxes: $949 / year
Year Built: 1945
Feature Descriptions
Appliances: Range, Refrigerator
Days on Site: 2
Exterior: Vinyl Siding
Fencing: None
Laundry: In Basement
Lot: City Lot
Parcel#: 6745142
Parking: Driveway
Sewer: Public Sewer
Water: Public
Local Schools
School District: Akron City
Listed By / Shown By
Listed By
Agency Name: RE/MAX Trends Realty
Agency Contact: ledasellshomes@gmail.com, 440-384-4446
Shown By
Agency Title: Kremer Realty, Inc
Agency Phone: (330) 686-2400

Estimate Your Payment
Estimated Payment
$ 368.31 per month $255.72 Principal & Interest $79.08 Property Tax $33.51 Homeowner's Insurance
1137 Smithfarm Avenue | MLS# 5245270
This single family home located at 1137 Smithfarm Avenue, Akron, OH 44305 is currently listed for sale with an asking price of $114,900. This property was built in 1945 and has 3 bedrooms and 1 full baths with 960 sq. ft. Smithfarm Avenue is located in the Well Heights subdivision within the Akron City school district. Search Well Heights real estate on www.kremerrealty.com today.