
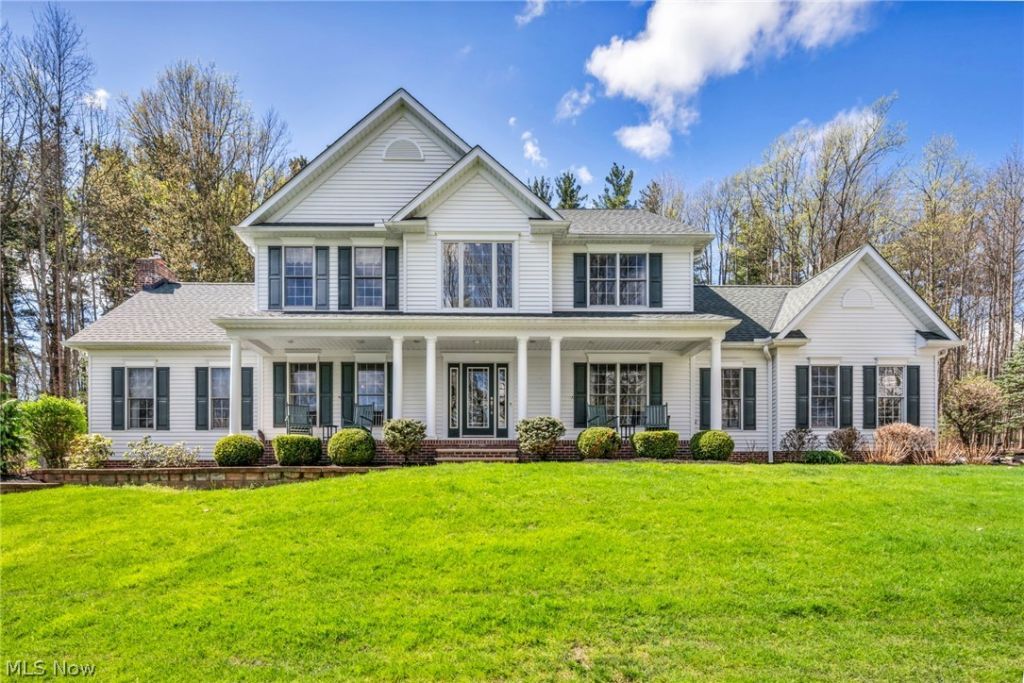
BEDS5
BATHS5 full 1 partial
SQUARE FEET5,158
MLS#5203750
STATUSActive
PROPERTY TYPEResidential - Single Family
SUBDIVISIONBeechnut Sub
SCHOOLChardon Local
Property Description
Tucked among mature trees, this exceptional property offers a peaceful setting where nature and everyday living come together. A soaring two-story foyer, walls of windows, and a dramatic fireplace create an impressive first impression, while natural light fills the home from morning through evening. The vaulted sunroom provides a relaxing retreat with tranquil wooded views in every season. Designed for both comfortable living and effortless entertaining, the spacious kitchen features custom cabinetry, granite countertops, double ovens, a wine cooler, and a bright breakfast area overlooking the backyard. Step outside to the brick paver patio surrounded by mature landscaping, offering a private outdoor space for quiet mornings, weekend gatherings, or evenings around the fire. Every room feels connected to the surrounding landscape, creating a sense of privacy that's increasingly difficult to find. One of the home's most remarkable features is the fully independent guest suite with its own private entrance, attached garage, kitchen, living area, office, bedroom, and full bath. Whether accommodating extended family, long-term guests, a caregiver, or creating a private home office, this flexible space opens the door to countless possibilities. A dedicated main-level office with a built-in Murphy bed provides even more versatility. Thoughtful updates and quality improvements include a newer roof, dual HVAC systems, tankless water heater, whole-house generator, and numerous modern enhancements that provide peace of mind. Combining timeless design, flexible living spaces, and a beautiful natural setting, this is a rare opportunity to enjoy comfort, privacy, and exceptional functionality in one unforgettable property.
Property Features
Property Type: Residential - Single Family
Basement: Yes
Basement: Full, Partially Finished, Storage Space
Cooling: Central Air, Ceiling Fan(s)
Fireplaces: 1
Garage: 4 car attached
Heating: Forced Air, Gas
Home Style: Colonial
Lot Size: 2.51 Acres
Roof Type: Asphalt
Stories: 3.0
Taxes: $13,273 / year
Year Built: 2001
Amenities
Bookcases
Built-in Features
Ceiling Fan(s)
Entrance Foyer
Eat-in Kitchen
In-Law Floorplan
Kitchen Island
Bar
Walk-In Closet(s)
Fire Pit
Feature Descriptions
Appliances: Built-In Oven, Cooktop, Dryer, Dishwasher, Microwave, Water Softener, Washer
Days on Site: 105
Exterior: Vinyl Siding
Laundry: Main Level
Lot: Back Yard, Gentle Sloping, Landscaped
Parcel#: 21-176635
Parking: Attached, Drain, Direct Access, Electricity, Garage Faces Front, Garage, Garage Door Opener, Garage Faces Side
Patio/Porch: Front Porch
Security: Security System
Sewer: Septic Tank
Spa: Hot Tub
Spa: Yes
Water: Well
Room Sizes
Bedroom: 14 x 12 Level - Second
Eat-in Kitchen: 28 x 16 Level - First
Primary Bathroom: N D x N D Level - First
Primary Bedroom: 18 x 14 Level - Second
Family Room: 21 x 17 Level - First
Living Room: 14 x 13 Level - First
Other: 22 x 22 Level - Basement
Bedroom: 14 x 13 Level - Second
Kitchen: 15 x 11 Level - First
Great Room: 24 x 16 Level - First
Sitting Room: 17 x 13 Level - First
Other: 25 x 12 Level - Basement
Den: N D x N D Level - First
Bedroom: 14 x 13 Level - Second
Primary Bedroom: 17 x 16 Level - First
Primary Bathroom: 12 x 10 Level - Second
Recreation: 31 x 19 Level - Basement
Office: 14 x 12 Level - First
Dining Room: 14 x 13 Level - First
Laundry: 11 x 8 Level - First
Local Schools
School District: Chardon Local
Listed By / Shown By
Listed By
Agency Name: Keller Williams Living
Agency Contact: drew@drewgaebelein.com, 216-310-3739
Shown By
Agency Title: Kremer Realty, Inc
Agency Phone: (330) 686-2400

Estimate Your Payment
Estimated Payment
$ 3,371.59 per month $2,003.01 Principal & Interest $1,106.08 Property Tax $262.50 Homeowner's Insurance
11280 Beechnut Lane | MLS# 5203750
This single family home located at 11280 Beechnut Lane, Chardon, OH 44024 is currently listed for sale with an asking price of $900,000. This property was built in 2001 and has 5 bedrooms and 5 full and 1 partial baths with 5158 sq. ft. Beechnut Lane is located in the Beechnut Sub subdivision within the Chardon Local school district. Search Beechnut Sub real estate on www.kremerrealty.com today.