
BEDS4
BATHS2 full
MLS#5242021
STATUSActive
PROPERTY TYPEResidential - Single Family
SUBDIVISIONCarriage Hill
SCHOOLKenston Local
Property Description
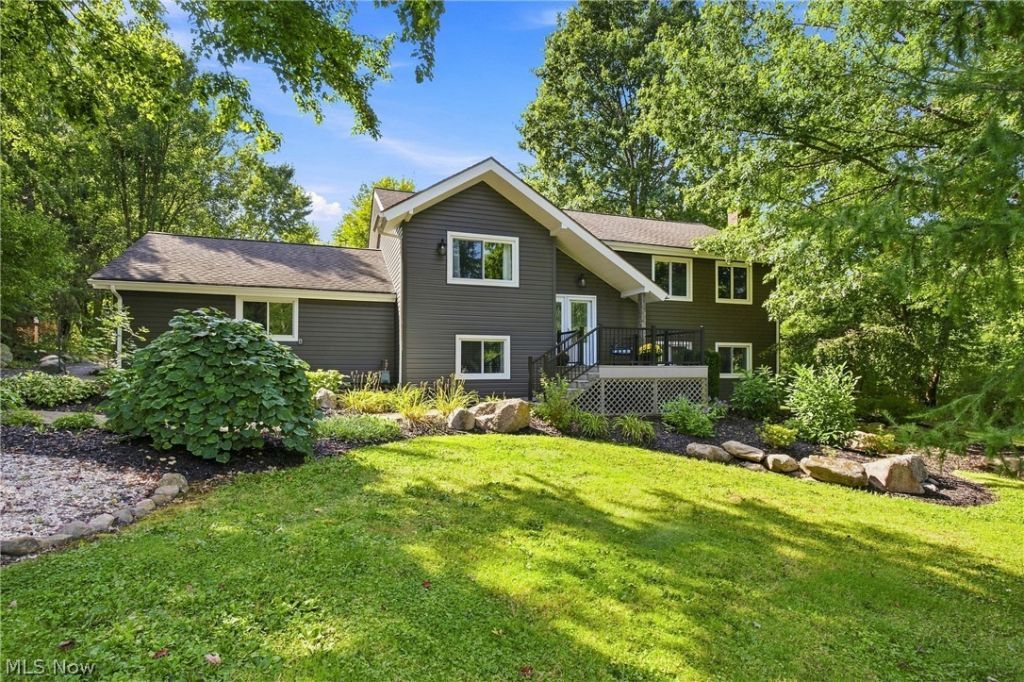
Nothing to do but move into this gorgeous home situated on 1.5 acres on a private cul de sac. This home has been meticulously looked after & no corner has been undone. Updated front porch welcomes you. An updated fireplace on the first floor creates the perfect space for nights in. Newly finished floors & interior paint through out first floor. Updated full bath connects to master suite. Lower level is perfect for entertaining. Large family room with new wood burning stove & newer sliders(2024) lead to patio overlooking manicured yard. Updated full bath & bedroom. Oversized mud room & laundry room. Tons of storage throughout! New back deck surrounded by serene landscaping was perfectly built for enjoying summer nights! Major updates include- 2024Gutters/gutter guards, Siding2024, Driveway2025, Out Building New Roof2024, New Back Deck2023. New Electrical panel. New HVAC with Gas hooked up in 2022. Well Pump & transducer2025. Whole House Generator2026! This house has it all done just needs you to move in!
Property Features
Property Type: Residential - Single Family
Basement: Other, Walk-Out Access
Basement: Yes
Cooling: Central Air
Fireplaces: 2
Garage: 2.5 car attached
Heating: Forced Air, Gas
Home Style: Bi-Level
Lot Size: 1.50 Acres
Roof Type: Asphalt, Fiberglass
Stories: 2.0
Taxes: $5,485 / year
Year Built: 1980
Amenities
Storage
Feature Descriptions
Accessibility: None
Appliances: Dishwasher, Microwave, Range, Refrigerator, Water Softener
Community Features: Medical Service
Exterior: Vinyl Siding
Lot: Cul-De-Sac, Wooded
Parcel#: 01117183
Parking: Additional Parking, Attached, Garage, Paved
Patio/Porch: Deck, Patio, Porch
Security: Smoke Detector(s)
Sewer: Septic Tank
View: Trees/Woods
Water: Well
Room Sizes
Kitchen: 11 x 10 Level - First
Bathroom: N D x N D Level - Lower
Laundry: N D x N D Level - Lower
Bathroom: N D x N D Level - First
Family Room: 24 x 11 Level - Lower
Living Room: 27 x 21 Level - First
Dining Room: 11 x 9 Level - First
Primary Bedroom: 13 x 11 Level - First
Bedroom: 15 x 12 Level - Lower
Bedroom: 10 x 10 Level - First
Bedroom: 13 x 11 Level - First
Local Schools
School District: Kenston Local
Listed By / Shown By
Listed By
Agency Name: Keller Williams Greater Metropolitan
Agency Contact: amandamalone@kw.com, 440-376-7522
Shown By
Agency Title: Kremer Realty, Inc
Agency Phone: (330) 686-2400

Estimate Your Payment
Estimated Payment
$ 1,690.28 per month $1,090.31 Principal & Interest $457.08 Property Tax $142.89 Homeowner's Insurance
11089 Carriage Hill Drive | MLS# 5242021
This single family home located at 11089 Carriage Hill Drive, Chagrin Falls, OH 44023 is currently listed for sale with an asking price of $489,900. This property was built in 1980 and has 4 bedrooms and 2 full baths. Carriage Hill Drive is located in the Carriage Hill subdivision within the Kenston Local school district. Search Carriage Hill real estate on www.kremerrealty.com today.