
BEDS3
BATHS2 full
SQUARE FEET1,748
MLS#5241812
STATUSActive
PROPERTY TYPEResidential - Single Family
SUBDIVISIONHolly Heights
SCHOOLTuscarawas Valley LS - 7908
Property Description
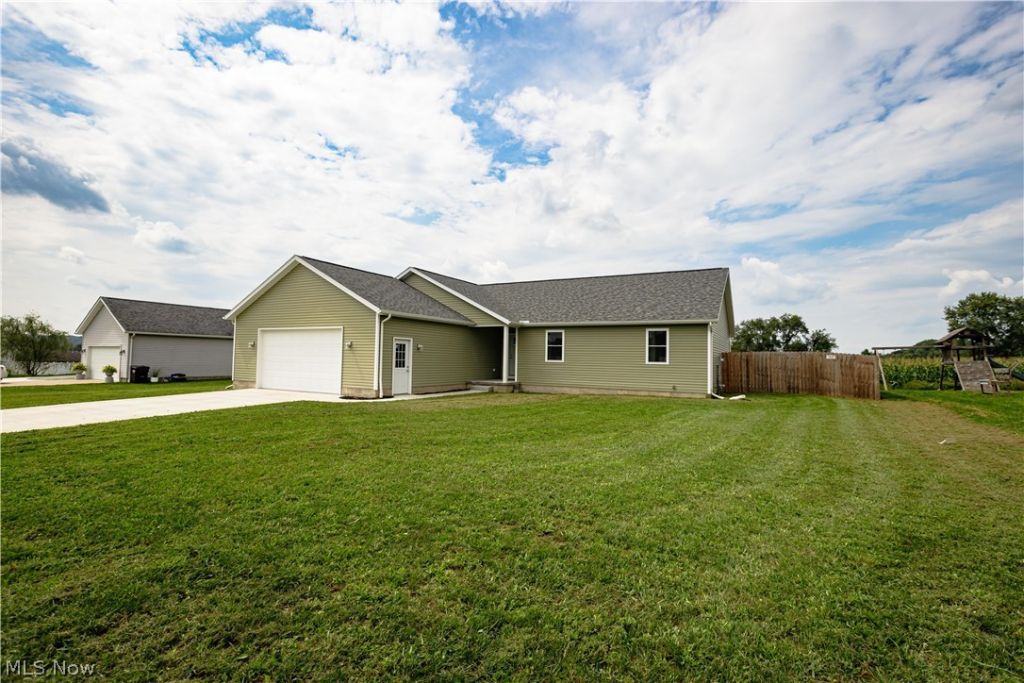
Enjoy this like new (built in 2024) 3 bedroom, 2 full bathroom ranch style home with 1,748 sq. ft. in the wonderful Holly Heights neighborhood in the Tusky Valley School District. This home offers an open floor plan featuring a spacious great room that flows into the kitchen having stainless appliances, soft close cabinets, a center island and plenty of cabinet and countertop space. There is a sliding glass door off of the dining area that leads to a large rear deck in the fenced in back yard that is perfect for entertaining family and friends. Down the hallway is a spacious owners suite having a walk in closet and private full bathroom, 2 more ample sized bedrooms, another full bathroom and a 1st floor laundry room. The full basement is just waiting to be finished and offers plenty of room for storage. Other features include an oversized 2 car attached garage with hot/cold water, a high efficiency furnace, A/C, 200 amp electric panel, a fantastic fenced in back yard with 6' privacy fence that's great for kids and/or pets and more. Conveniently located close to restaurants, shopping, golf, walking trails, parks and easy access to Dover/New Phili and Canton.
Property Features
Property Type: Residential - Single Family
Basement: Yes
Basement: Full, Unfinished
Cooling: Central Air
Garage: 2 car attached
Heating: Forced Air, Gas
Home Style: Ranch
Lot Size: 0.27 Acres
Roof Type: Asphalt, Fiberglass
Stories: 1.0
Taxes: $4,073 / year
Year Built: 2024
Feature Descriptions
Appliances: Dryer, Dishwasher, Range, Refrigerator, Washer
Days on Site: 1
Exterior: Vinyl Siding
Fencing: Privacy, Wood
Laundry: Main Level, Laundry Room
Parcel#: 3403567031
Parking: Attached, Driveway, Garage
Patio/Porch: Deck, Front Porch
Sewer: Public Sewer
Water: Public
Room Sizes
Laundry: 7 x 8 Level - First
Eat-in Kitchen: 11 x 16 Level - First
Bedroom: 11 x 12 Level - First
Great Room: 23 x 33 Level - First
Primary Bedroom: 13 x 16 Level - First
Bedroom: 11 x 12 Level - First
Local Schools
School District: Tuscarawas Valley LS - 7908
Listed By / Shown By
Listed By
Agency Name: Cutler Real Estate
Agency Contact: sneisel@cutlerhomes.com, 330-323-4979
Shown By
Agency Title: Kremer Realty, Inc
Agency Phone: (330) 686-2400

Estimate Your Payment
Estimated Payment
$ 1,169.85 per month $734.21 Principal & Interest $339.42 Property Tax $96.22 Homeowner's Insurance
10916 Madlyn Street Ne | MLS# 5241812
This single family home located at 10916 Madlyn Street Ne, Bolivar, OH 44612 is currently listed for sale with an asking price of $329,900. This property was built in 2024 and has 3 bedrooms and 2 full baths with 1748 sq. ft. Madlyn Street Ne is located in the Holly Heights subdivision within the Tuscarawas Valley LS - 7908 school district. Search Holly Heights real estate on www.kremerrealty.com today.