
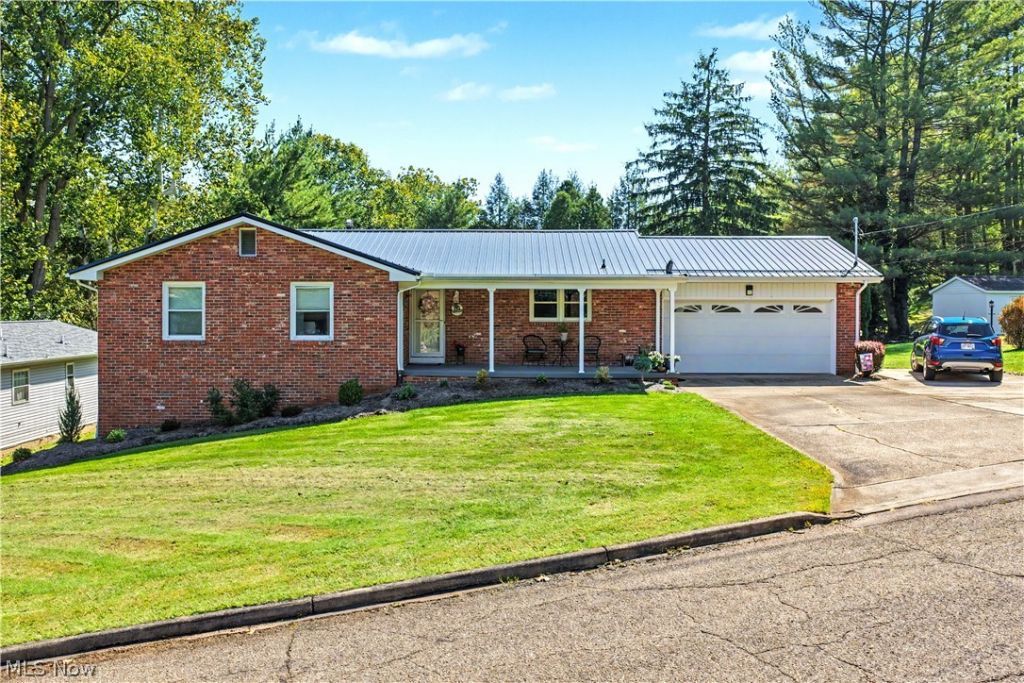
BEDS4
BATHS3 full
SQUARE FEET2,302
MLS#5246097
STATUSActive
PROPERTY TYPEResidential - Single Family
SUBDIVISIONMarilyn Heights
SCHOOLMarietta City
Property Description
Welcome home to this beautifully updated brick ranch offering a versatile lower level & inviting outdoor living spaces! The open main floor features hardwood floors & a seamless flow between the kitchen, dining, & living areas. The updated kitchen is designed for both everyday living & entertaining, w/ white cabinetry, granite countertops, a tile backsplash, stainless steel appliances, & a spacious center island. The living room is accented by a wall-mounted electric fireplace, adding warmth & ambiance to the space. The main-level primary suite offers a private ensuite bath w/ a custom tiled shower featuring mosaic accents, marble-topped vanity, and glass shelving. The additional main-level bath has also been beautifully updated with subway tile, mosaic accents, a quartz-topped vanity, and tile flooring. A sliding door from the living/dining area opens to the large rear deck with a ramp providing convenient access to the backyard. The lower-level bedroom features its own private ensuite bath with a custom tiled shower, mosaic accents, quartz-topped vanity, matching linen cabinet, and spacious linen closet. This second suite is ideal for guests, extended family, multigenerational living, or anyone looking for additional privacy. The lower-level family room features a wood plank ceiling, wood accent walls, updated flooring and lighting, and a second wall-mounted electric fireplace. Just off the family room is the recently added 9' x 20' screened porch with direct access to the backyard, creating a wonderful space to relax, entertain, or enjoy the outdoors in comfort. The current owners have also added vinyl privacy fencing to the backyard; however, the property lines extend beyond the fenced area, providing additional yard space. A 16' x 20' storage building with electric power provides excellent additional space for lawn equipment, tools, hobbies, and more. Approximately 800 additional square feet of unfinished lower-level space offers even more room for storage,
Property Features
Property Type: Residential - Single Family
Basement: Yes
Basement: Daylight, Exterior Entry, Interior Entry, Partially Finished, Walk-Out Access
Cooling: Central Air
Fireplaces: 2
Garage: 2 car attached
Heating: Forced Air, Gas
Home Style: Ranch
Lot Size: 0.29 Acres
Roof Type: Asphalt, Metal
Stories: 1.0
Taxes: $2,591 / year
Year Built: 1966
Amenities
Built-in Features
Ceiling Fan(s)
Crown Molding
Entrance Foyer
Granite Counters
High Speed Internet
Kitchen Island
Open Floorplan
Pantry
Recessed Lighting
Storage
Feature Descriptions
Appliances: Dishwasher, Range, Refrigerator
Exterior: Brick
Fencing: Privacy
Fireplace: Decorative, Electric
Laundry: Lower Level
Lot: Back Yard, Front Yard
Parcel#: 2400-20464-000
Parking: Attached, Concrete, Driveway, Garage
Patio/Porch: Covered, Deck, Front Porch, Screened
Sewer: Public Sewer
Water: Public
Window: Double Pane Windows
Room Sizes
Kitchen: 13 x 14 Level - First
Primary Bathroom: 7 x 12 Level - Lower
Primary Bedroom: 14 x 12 Level - First
Recreation: N D x N D Level - Lower
Entry/ Foyer: 4 x 12 Level - First
Bedroom: 11 x 11 Level - First
Bedroom: 11 x 12 Level - First
Bathroom: 9 x 6 Level - First
Primary Bathroom: 5 x 13 Level - First
Primary Bedroom: 13 x 14 Level - First
Dining Room: 11 x 12 Level - First
Family Room: 13 x 17 Level - First
Local Schools
School District: Marietta City
Listed By / Shown By
Listed By
Agency Name: Advantage Real Estate
Agency Contact: 740-374-7325, nancyadvantage@yahoo.com
Shown By
Agency Title: Kremer Realty, Inc
Agency Phone: (330) 686-2400

Estimate Your Payment
Estimated Payment
$ 1,185.05 per month $856.84 Principal & Interest $215.92 Property Tax $112.29 Homeowner's Insurance
103 Janet Road | MLS# 5246097
This single family home located at 103 Janet Road, Marietta, OH 45750 is currently listed for sale with an asking price of $385,000. This property was built in 1966 and has 4 bedrooms and 3 full baths with 2302 sq. ft. Janet Road is located in the Marilyn Heights subdivision within the Marietta City school district. Search Marilyn Heights real estate on www.kremerrealty.com today.