
BEDS4
BATHS3 full
SQUARE FEET2,401
MLS#5242260
STATUSActive
PROPERTY TYPEResidential - Single Family
SCHOOLWest Branch Local
Property Description
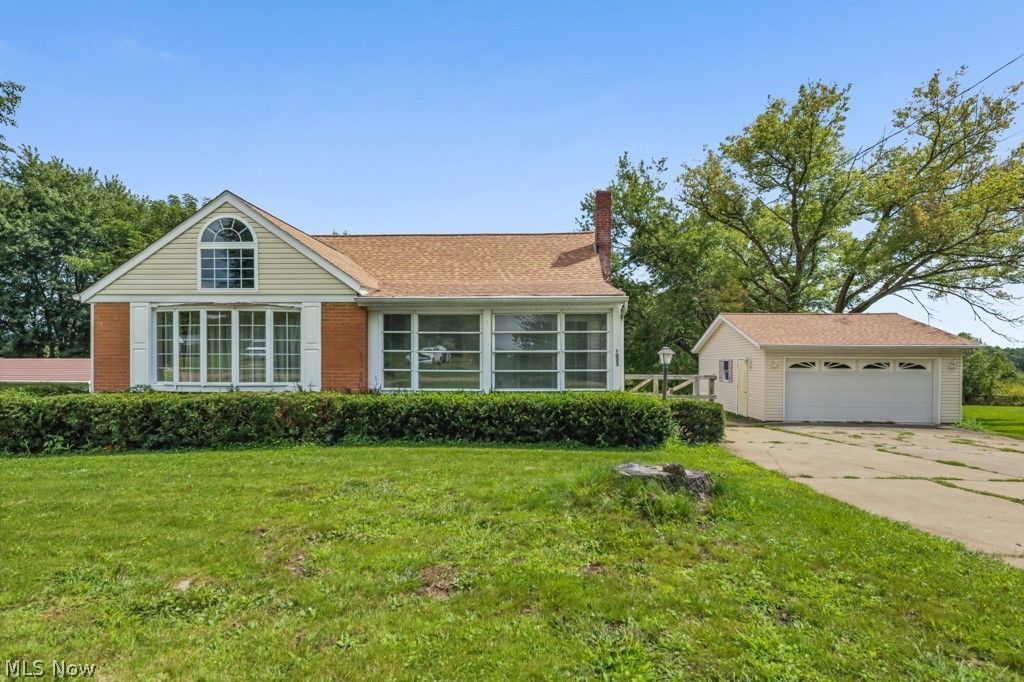
Take a look at a very unique home. Many possibilities. The last seller had one family member in front and the other on the newer addition in 2000 for privacy reasons. You can set up many ways. Two entrances to basement , one side finished (add on) other side unfinished. There is one central air unit on newer addition only and two gas furnaces, 3 hot water heaters, two refrigerators, one over and one dishwasher. Home very cute. Front side has eat-kitchen, 2 bathrooms, sunroom, up to three bedrooms, one used for TV room, spacious living room with three very large closets. Newer additon includes a primary suite including a very large bedroom, primary bathroom, walk-in closet. The lower level is a great room with kitchenette, dining area, and living room. The unfinished room is the laundry. Large deck to beautiful back yard. Two car detached garage. New roof put on this year in May. Updated windows. In a nutshell, both sides have primary bedrooms and their own bathrooms. Total 3 full baths in this home. Two laundry rooms. All sizes, square feet and ages estimated.
Property Features
Property Type: Residential - Single Family
Basement: Yes
Basement: Interior Entry, Partially Finished, Unfinished, Sump Pump
Cooling: Central Air, Ceiling Fan(s)
Fireplaces: 1
Garage: 2
Heating: Forced Air, Gas
Home Style: Ranch
Lot Size: 1.00 Acres
Roof Type: Asbestos Shingle
Stories: 1.0
Taxes: $1,570 / year
Year Built: 1948
Amenities
Built-in Features
Ceiling Fan(s)
Eat-in Kitchen
In-Law Floorplan
Open Floorplan
Storage
Walk-In Closet(s)
Private Entrance
Private Yard
Feature Descriptions
Accessibility: Accessible Full Bath, Accessible Approach with Ramp
Appliances: Dryer, Dishwasher, Range, Refrigerator, Water Softener, Washer
Exterior: Brick
Fencing: Chain Link
Fireplace: Decorative, Living Room
Laundry: In Basement
Lot: Back Yard, Private, Few Trees
Parcel#: 16-055-0-008.00-0
Parking: Concrete
Patio/Porch: Deck, Enclosed, Patio, Porch
Sewer: Septic Tank
View: Trees/Woods
Water: Well
Room Sizes
Other: 12 x 19 Level - First
Sunroom: 9 x 16 Level - First
Recreation: 21 x 20 Level - Lower
Primary Bathroom: 8 x 13 Level - First
Bedroom: 9 x 10 Level - First
Bedroom: 9 x 10 Level - First
Bedroom: 10 x 16 Level - First
Primary Bedroom: 13 x 24 Level - First
Kitchen: 10 x 13 Level - First
Living Room: 16 x 22 Level - First
Local Schools
School District: West Branch Local
Listed By / Shown By
Listed By
Agency Name: Cutler Real Estate
Agency Contact: cdoolan@cutlerhomes.com, 330-207-7521
Shown By
Agency Title: Kremer Realty, Inc
Agency Phone: (330) 686-2400

Estimate Your Payment
Estimated Payment
$ 697.21 per month $500.75 Principal & Interest $130.83 Property Tax $65.63 Homeowner's Insurance
1025 S 12th Street | MLS# 5242260
This single family home located at 1025 S 12th Street, Sebring, OH 44672 is currently listed for sale with an asking price of $225,000. This property was built in 1948 and has 4 bedrooms and 3 full baths with 2401 sq. ft. S 12th Street is located within the West Branch Local school district. Search Sebring real estate on www.kremerrealty.com today.