
BEDS3
BATHS2 full
SQUARE FEET3,734
MLS#5244348
STATUSActive
PROPERTY TYPEResidential - Single Family
SCHOOLBerea City
Property Description
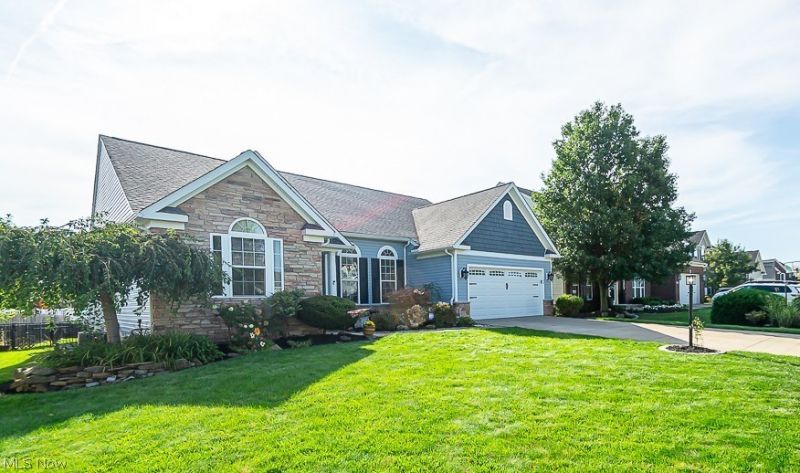
THIS could be THE PLACE! Welcome to effortless one-floor Ranch Living At It's Finest! 3 Bedrooms, 2 Full Baths in Sandstone Ridge in Berea. The modern open floor plan seamlessly connects the eat-in kitchen and living room, enhancing the spacious feel, with a cozy fireplace anchoring the center of the living room. The heart of the home is the huge kitchen, with abundant cabinet and counter space, a spacious pantry, and new stainless steel appliances that make meal prep and entertaining a breeze. This beautifully updated 3-bedroom Ryan-built home offers a comfortable, unique floor plan, with the primary suite tucked away on one side of the house and two additional bedrooms and a full bath on the opposite end. The primary suite bath was recently remodeled to include a walk-in shower, dual vanity sinks, and a walk-in closet. The fully finished basement includes an aditional family entertainment room and a billiards room. The backyard is an oasis, with a new composite deck leading to a flagstone brick patio with a built-in fire pit. The roof, siding, and gutters were replaced in the last few years, making the home maintenance-free. Schedule your appointment today and make this place your HOME!
Property Features
Property Type: Residential - Single Family
Basement: Yes
Basement: Full, Partially Finished
Cooling: Central Air
Fireplaces: 1
Garage: 2 car attached
Heating: Forced Air, Gas
Home Style: Ranch
Lot Size: 0.24 Acres
Roof Type: Asphalt, Fiberglass
Stories: 1.0
Taxes: $6,631 / year
Year Built: 2009
Amenities
Cathedral Ceiling(s)
Entrance Foyer
Eat-in Kitchen
Primary Downstairs
Open Floorplan
Pantry
Recessed Lighting
Fire Pit
Garden
Feature Descriptions
Accessibility: None
Appliances: Dishwasher, Range, Refrigerator
Community Features: Playground, Park, Tennis Court(s)
Exterior: Stone, Vinyl Siding
Fencing: Back Yard, Fenced, Full, Wrought Iron
Fireplace: Living Room
HOA: Yes
HOA Fee: 250/ Annually
Laundry: Main Level, Laundry Room
Parcel#: 361-51-026
Parking: Attached, Electricity, Garage, Garage Door Opener, Paved
Patio/Porch: Covered
Sewer: Public Sewer
Water: Public
Window: Double Pane Windows
Room Sizes
Great Room: 12 x 19 Level - First
Dining Room: 13 x 12 Level - First
Bedroom: 12 x 12 Level - First
Bedroom: 12 x 12 Level - First
Primary Bedroom: 18 x 12 Level - First
Basement: N D x N D Level - Lower
Laundry: N D x N D Level - First
Bathroom: N D x N D Level - First
Bathroom: N D x N D Level - First
Entry/ Foyer: 16 x 7 Level - First
Kitchen: 18 x 16 Level - First
Local Schools
School District: Berea City
Listed By / Shown By
Listed By
Agency Name: Berkshire Hathaway HomeServices Professional Realty
Agency Contact: sandramunyrealtor@gmail.com, 440-487-7372
Shown By
Agency Title: Kremer Realty, Inc
Agency Phone: (330) 686-2400

Estimate Your Payment
Estimated Payment
$ 1,682.82 per month $999.28 Principal & Interest $552.58 Property Tax $130.96 Homeowner's Insurance
100 Stonewater Court | MLS# 5244348
This single family home located at 100 Stonewater Court, Berea, OH 44017 is currently listed for sale with an asking price of $449,000. This property was built in 2009 and has 3 bedrooms and 2 full baths with 3734 sq. ft. Stonewater Court is located within the Berea City school district. Search Berea real estate on www.kremerrealty.com today.